Waubonsee Community College
Plano, Illinois
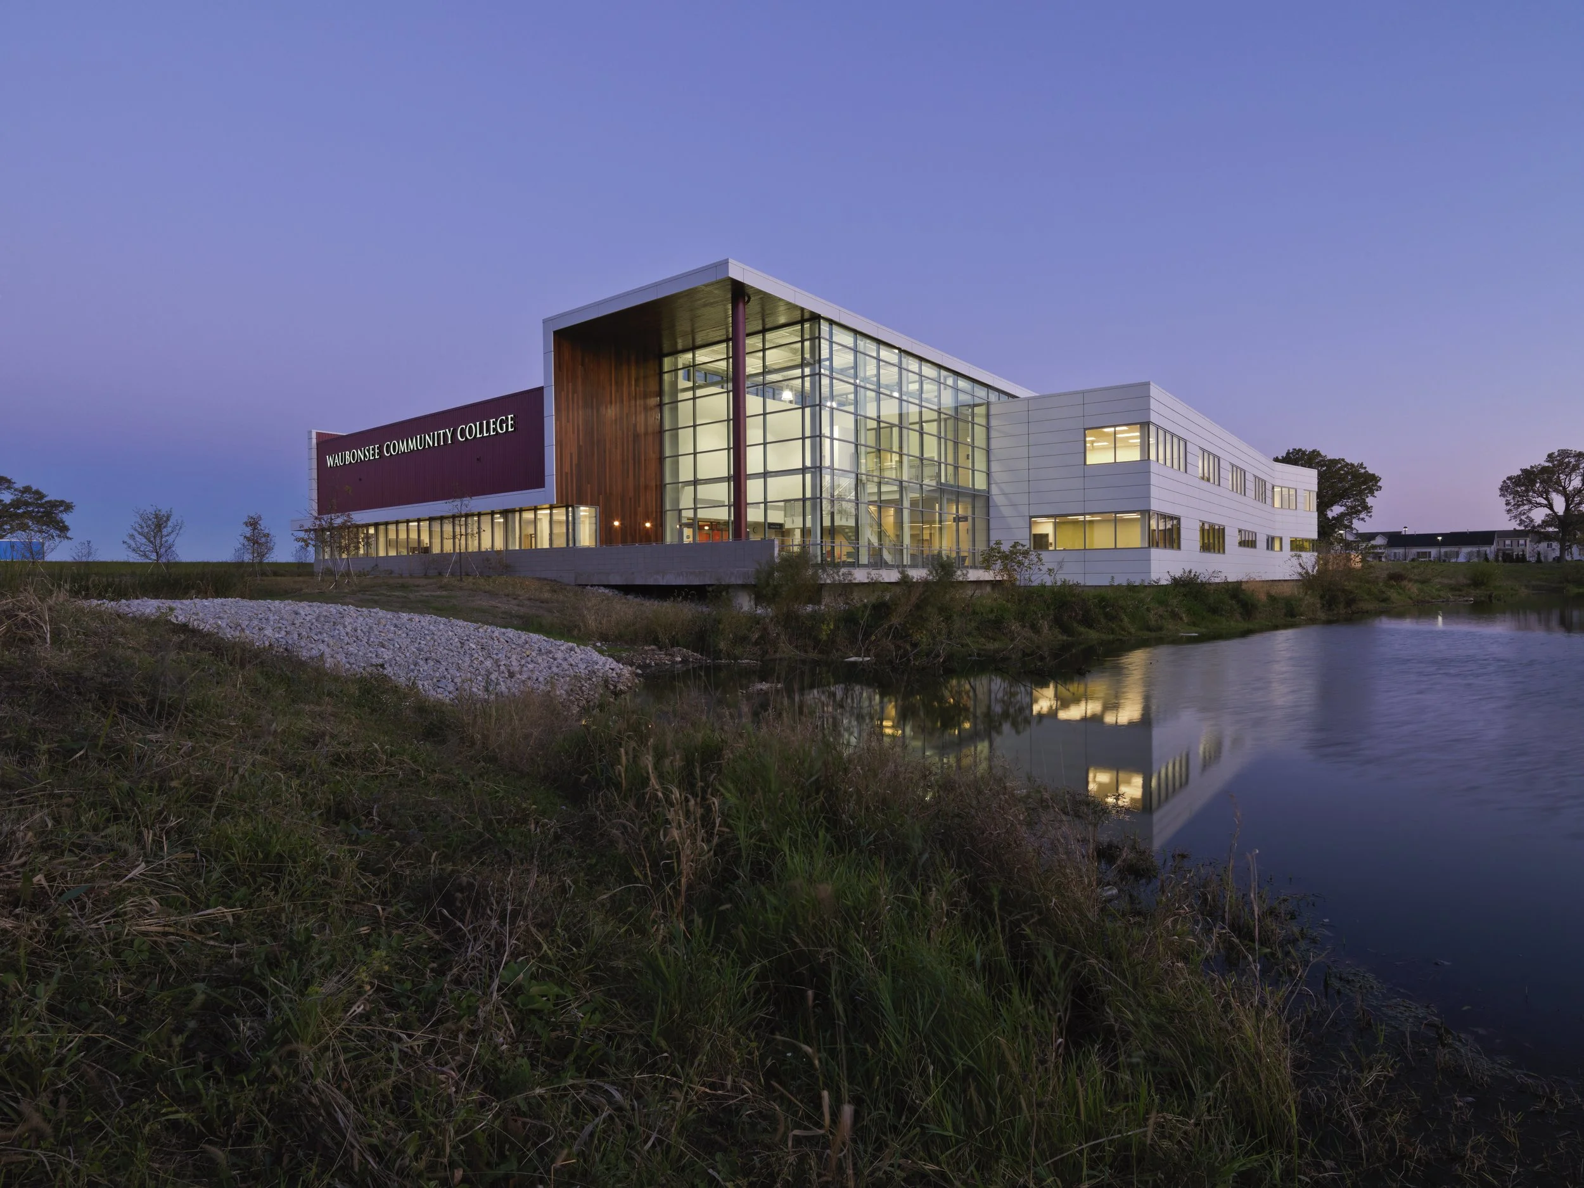
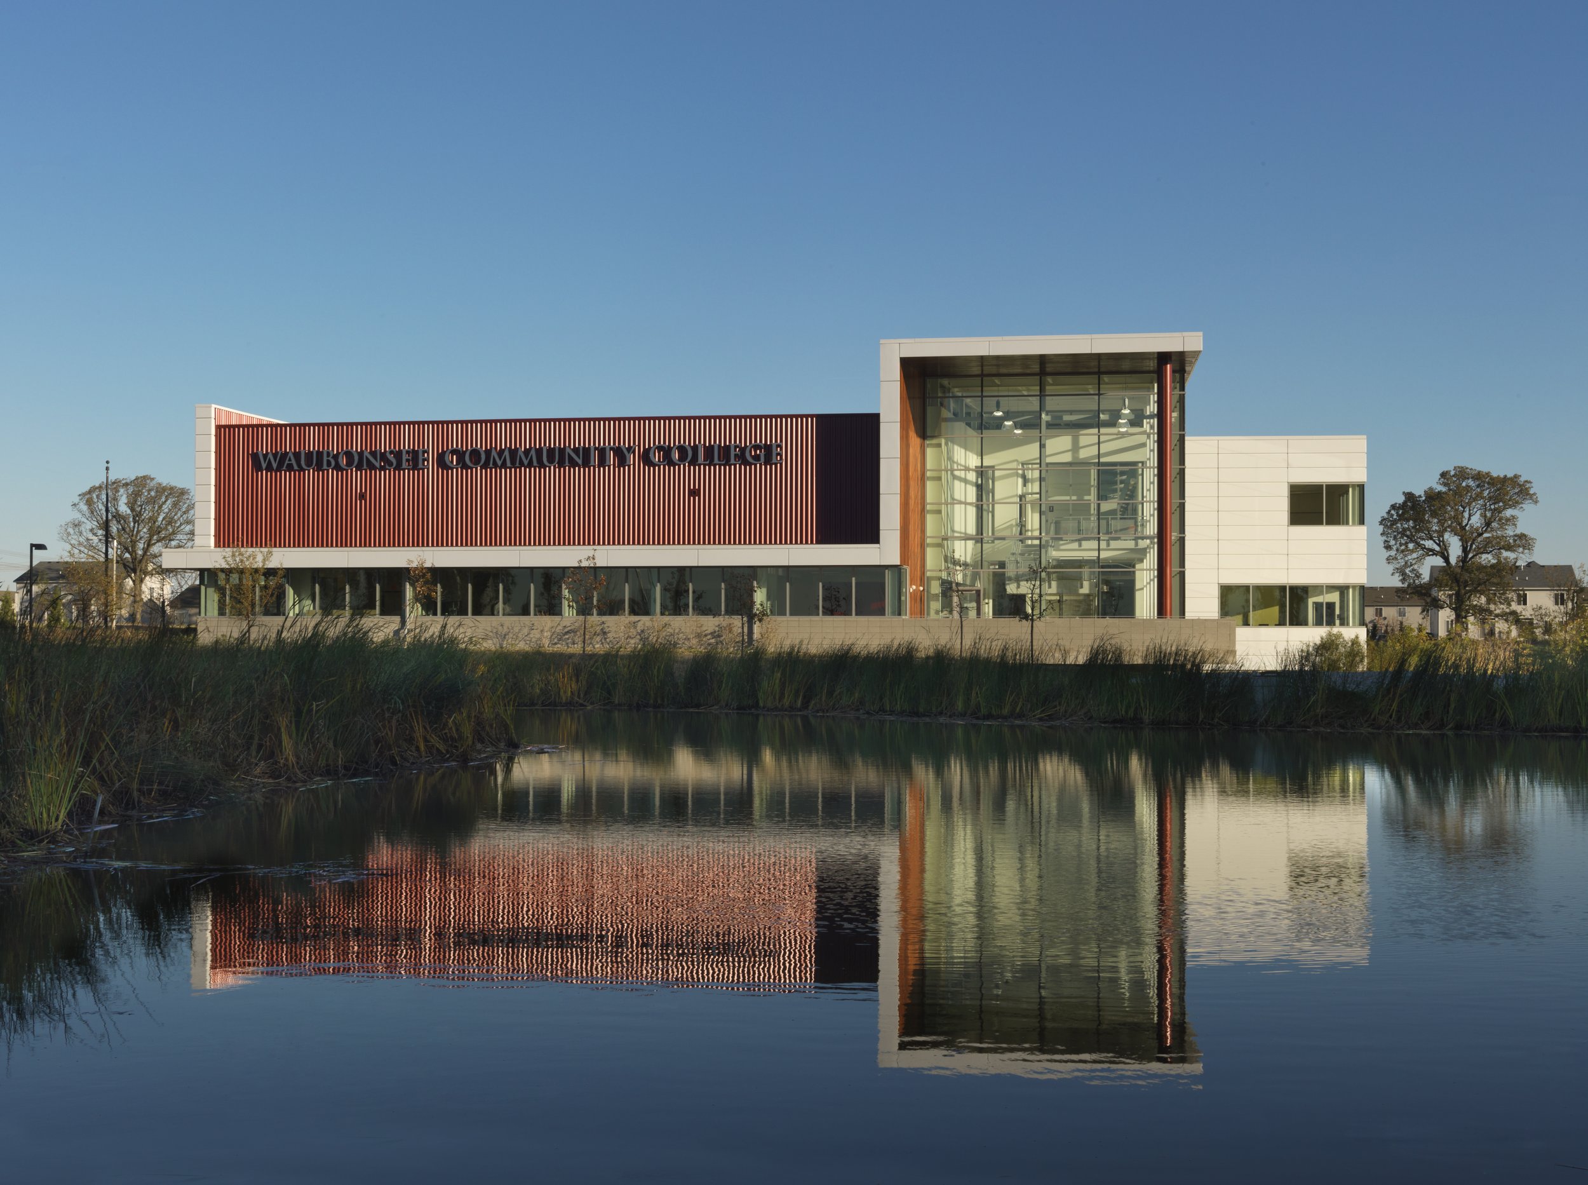
As Waubonsee Community College expanded its reach beyond its main Sugar Grove campus, the challenge was not simply to provide additional classroom space, but to create a place that embodied the identity, culture, and sense of community found on a traditional collegiate campus. Rather than treating the Plano location as a satellite outpost, Holabird & Root envisioned it as a complete academic environment in its own right—a destination where learning, collaboration, and student life could flourish within a single, cohesive building.
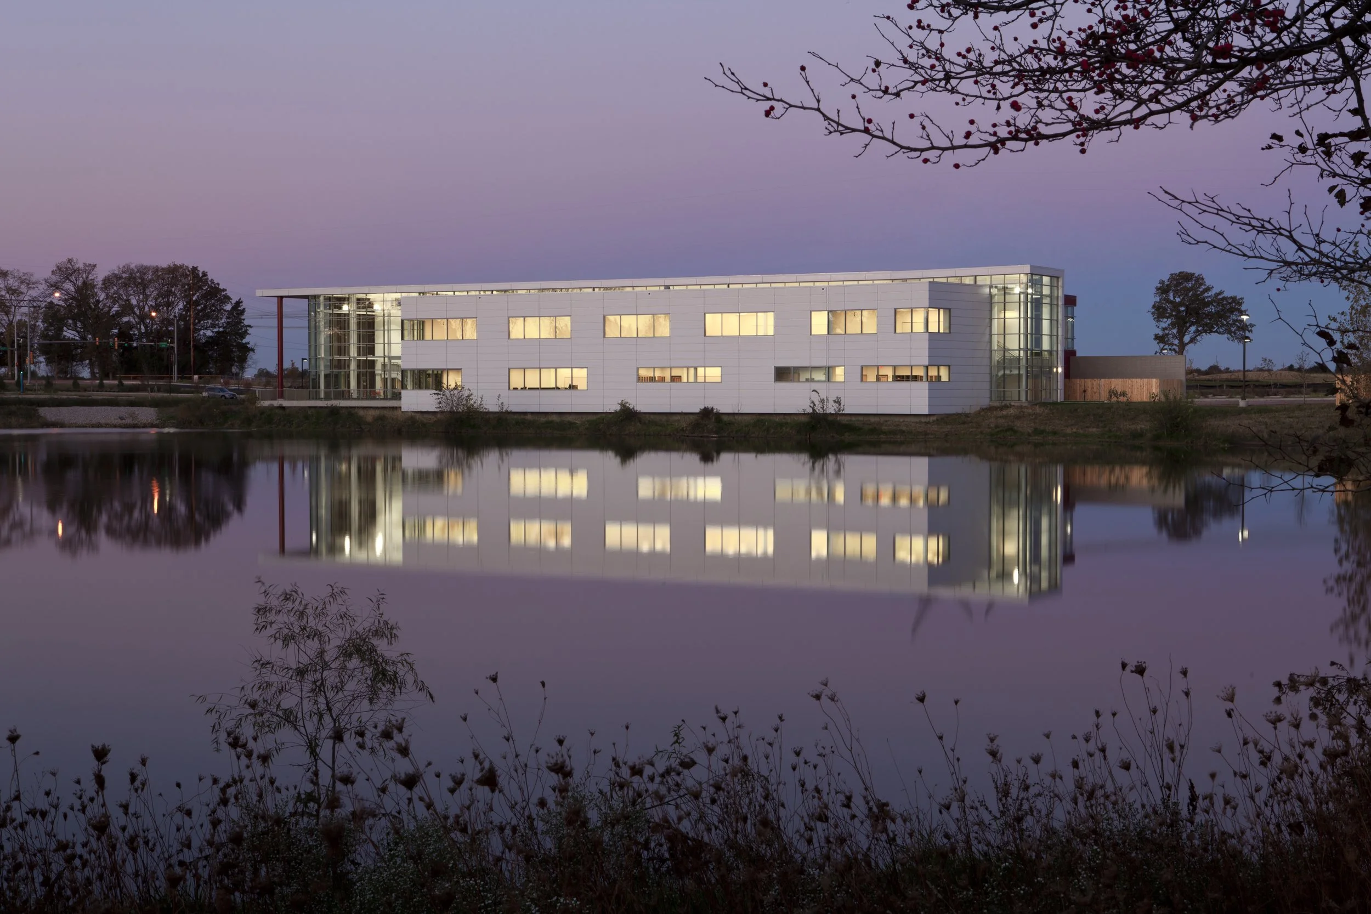
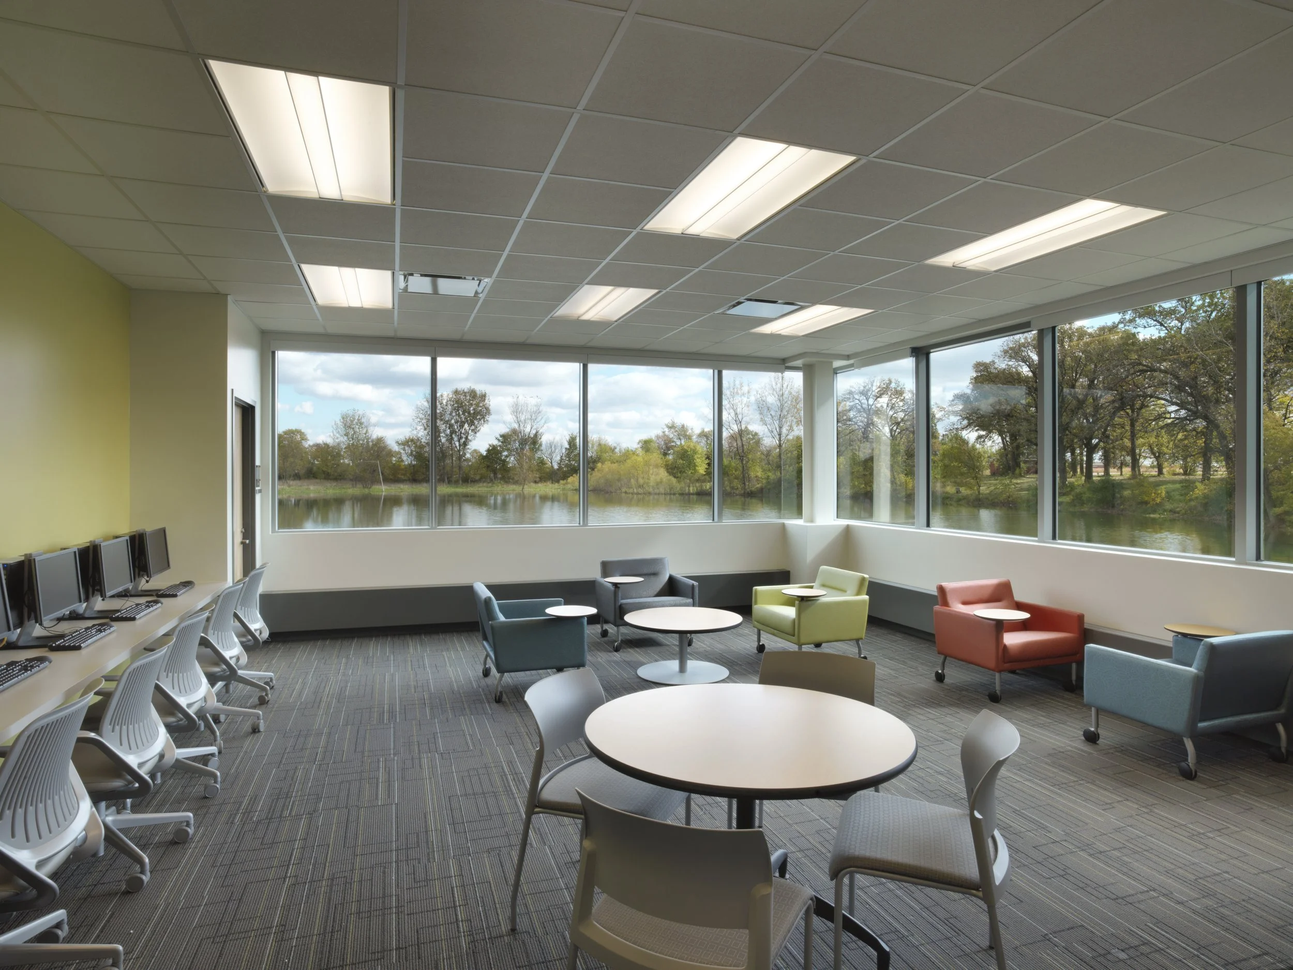
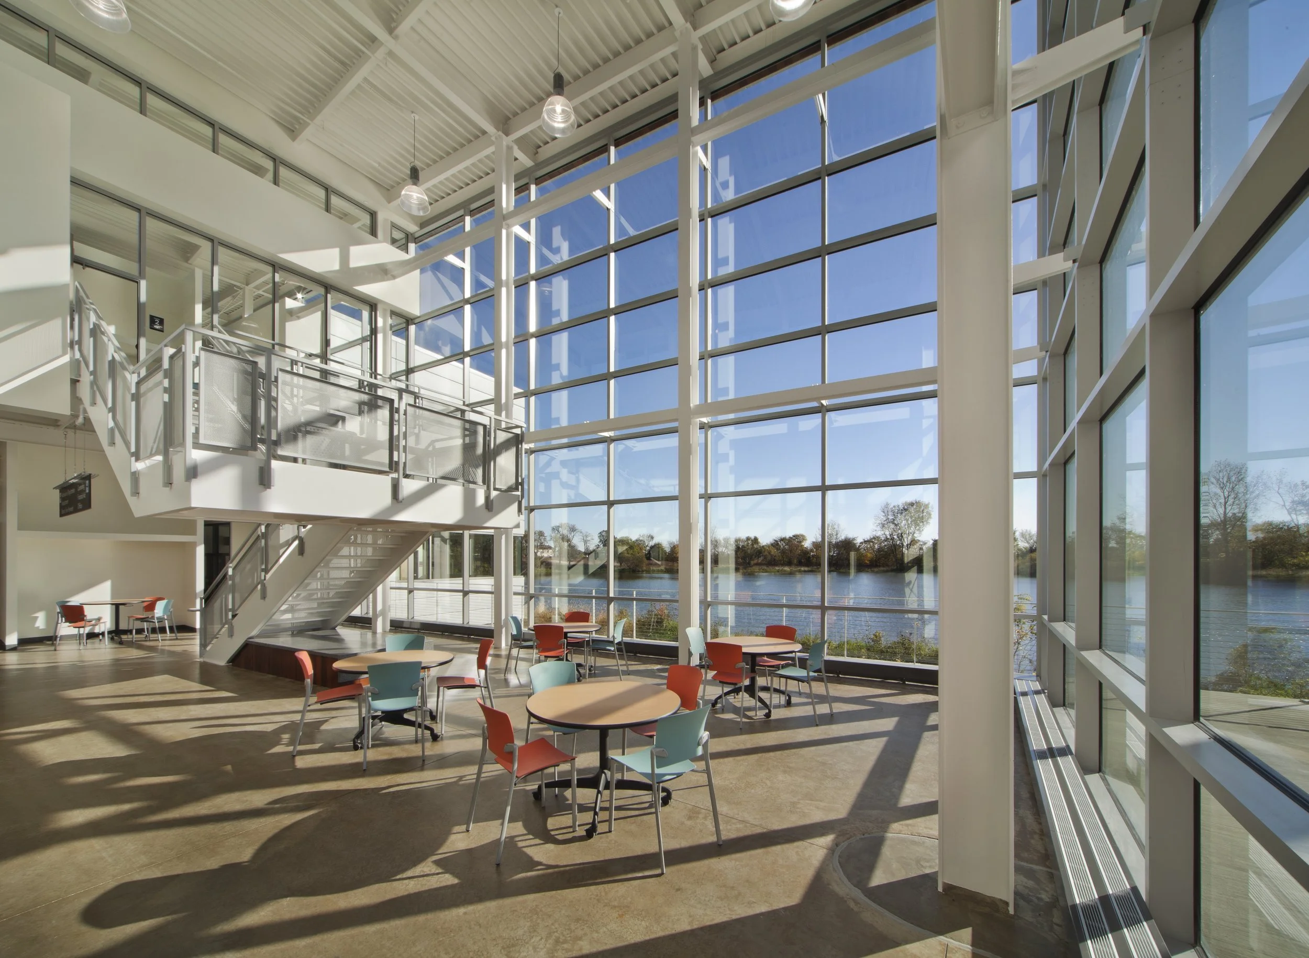
Designed as a stand-alone campus, the Plano Classroom Building distills the essential experiences of a traditional college into one integrated facility. Classrooms, laboratories, student study areas, admissions, and support services are organized around a generous central corridor that functions as an indoor quadrangle—the social heart of the building where students naturally gather between classes, collaborate with peers, and build community. By transforming circulation into an active place for connection rather than simply a path of travel, the design reinforces the idea that learning extends beyond the classroom.
The building's placement on the site strengthens this experience. Carefully oriented to capture expansive views of Lake Plano, the campus embraces its natural surroundings while establishing a memorable identity for the College. At its center, a lantern-like lobby serves as both a welcoming gateway and an indoor-outdoor terrace, creating a visible beacon for the community and a light-filled gathering space for students. Together, these elements create an environment that feels larger than its footprint—one that successfully recreates the character, interaction, and spirit of a multi-building campus within a singular architectural expression.