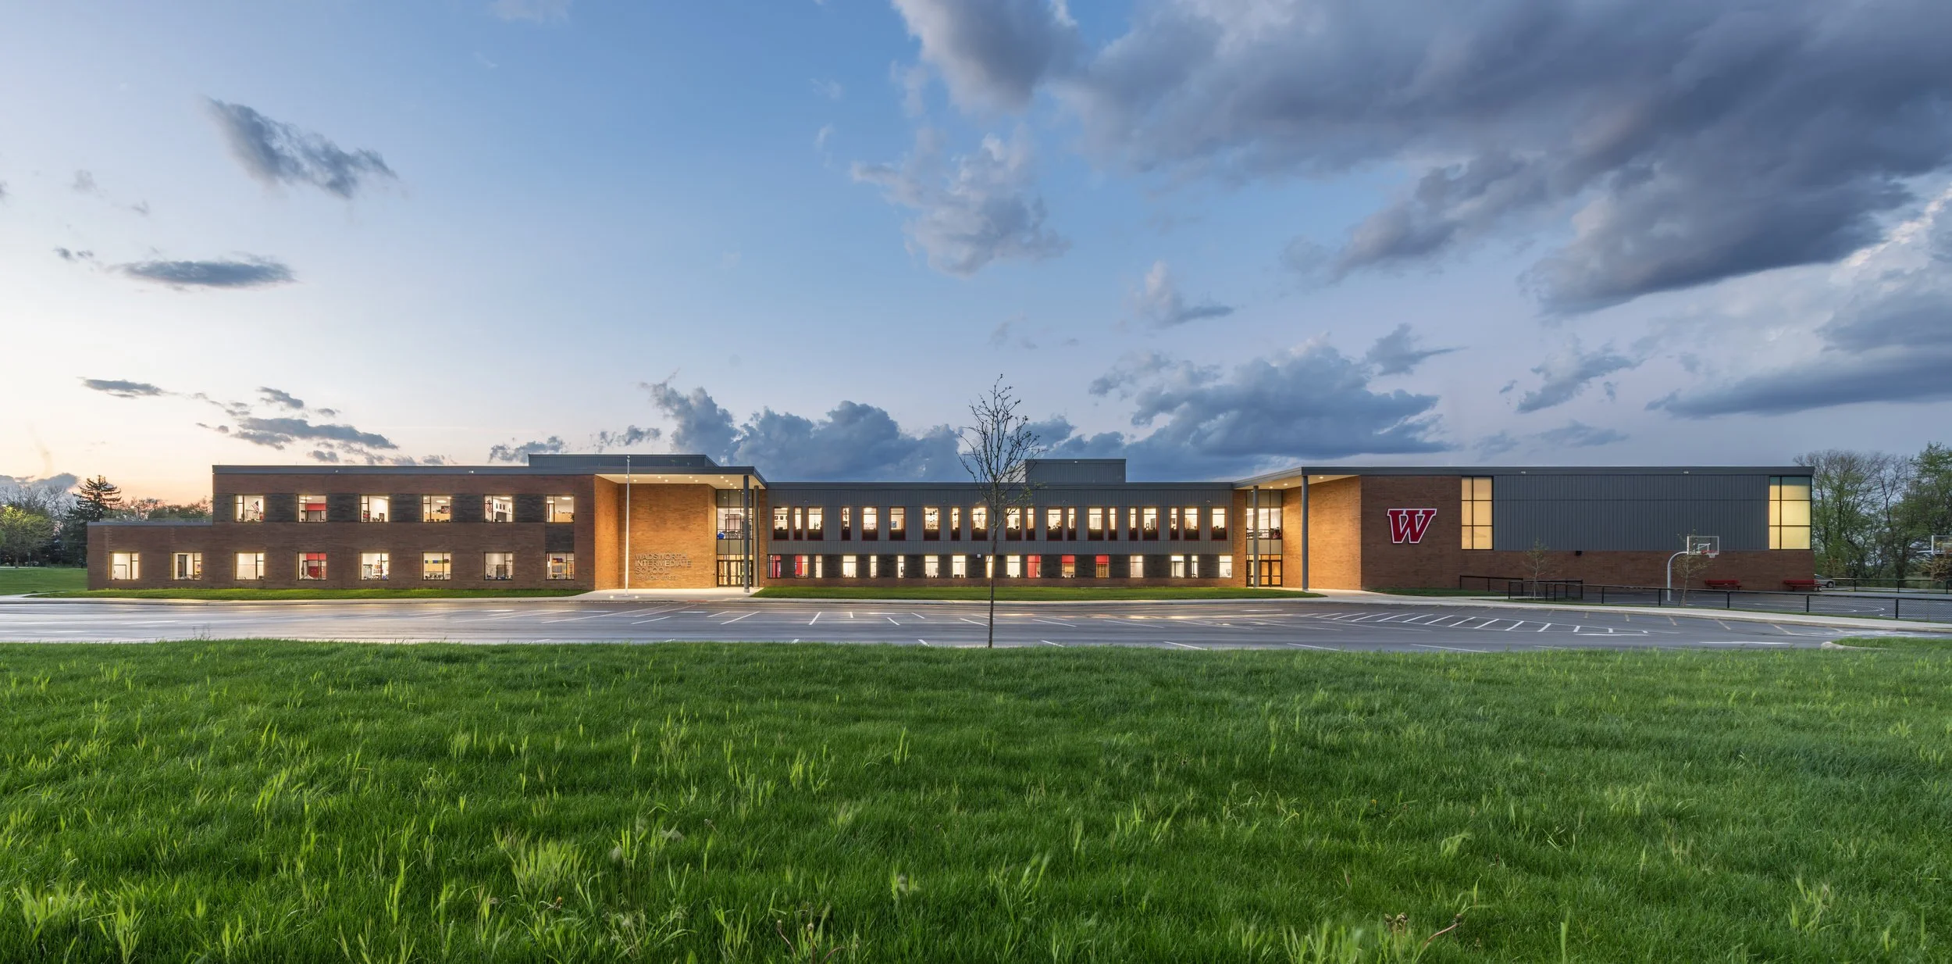
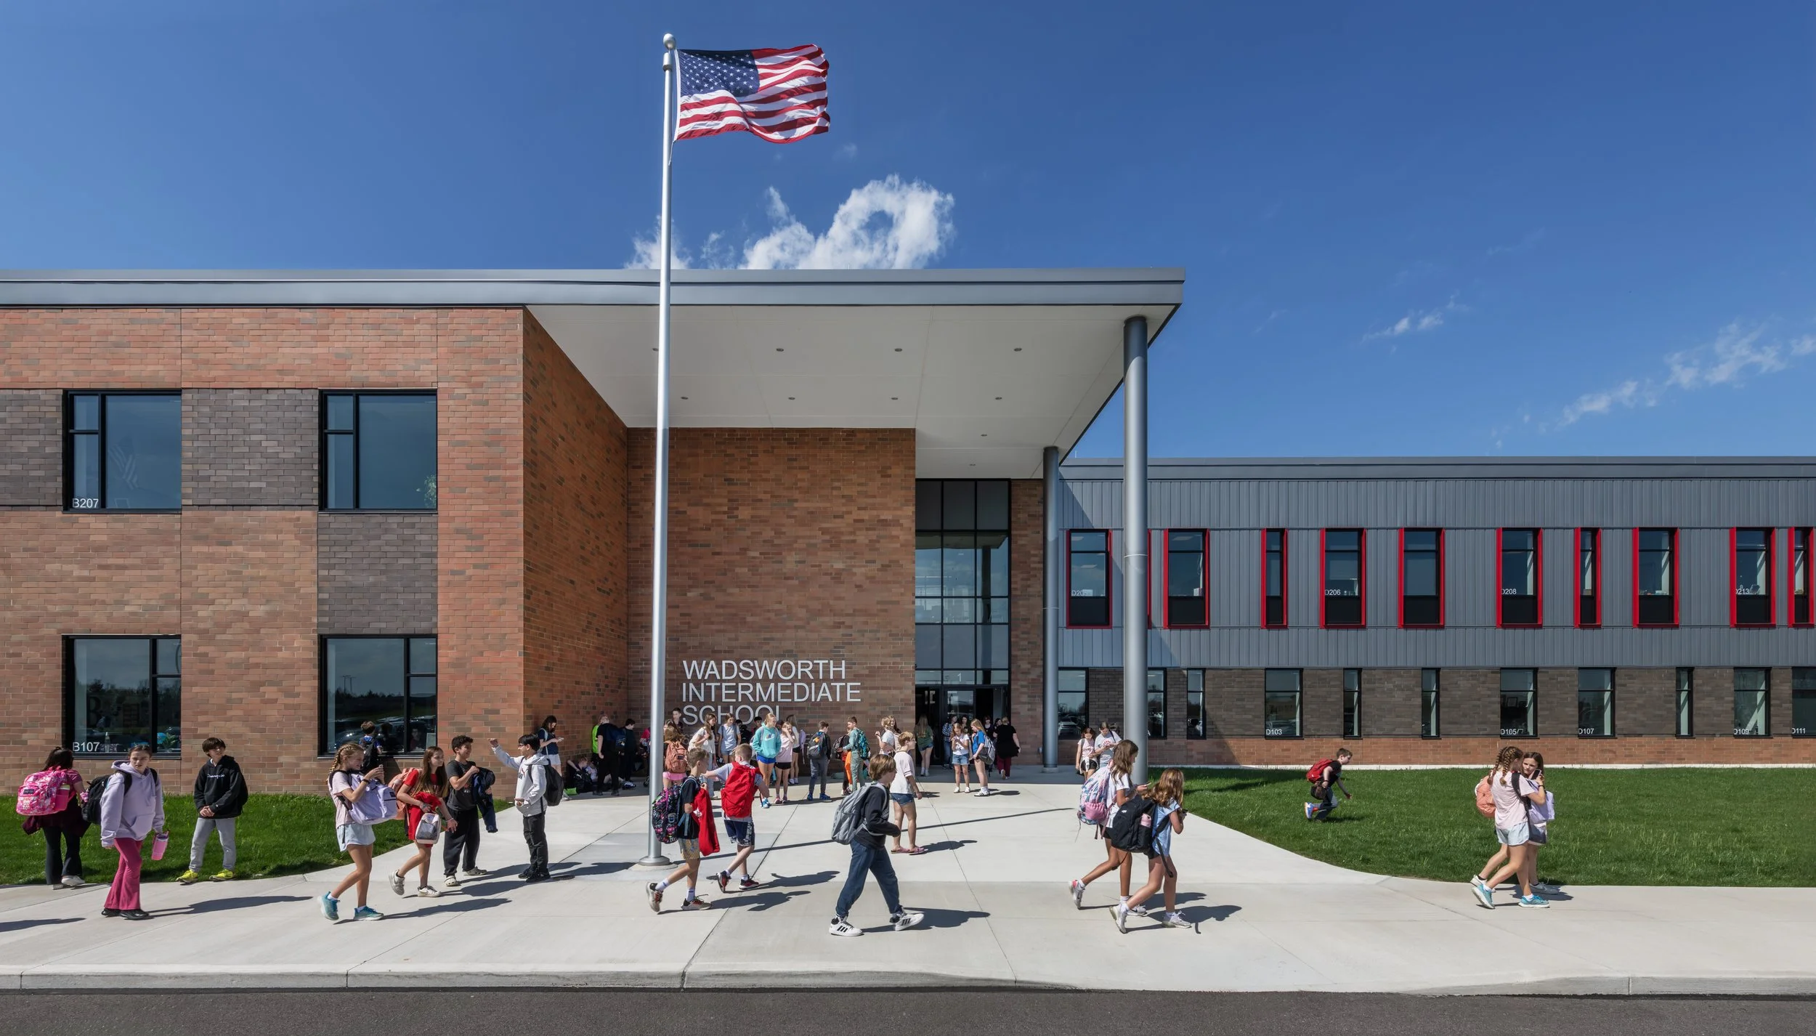
Wadsworth Intermediate School
Wadsworth, Ohio
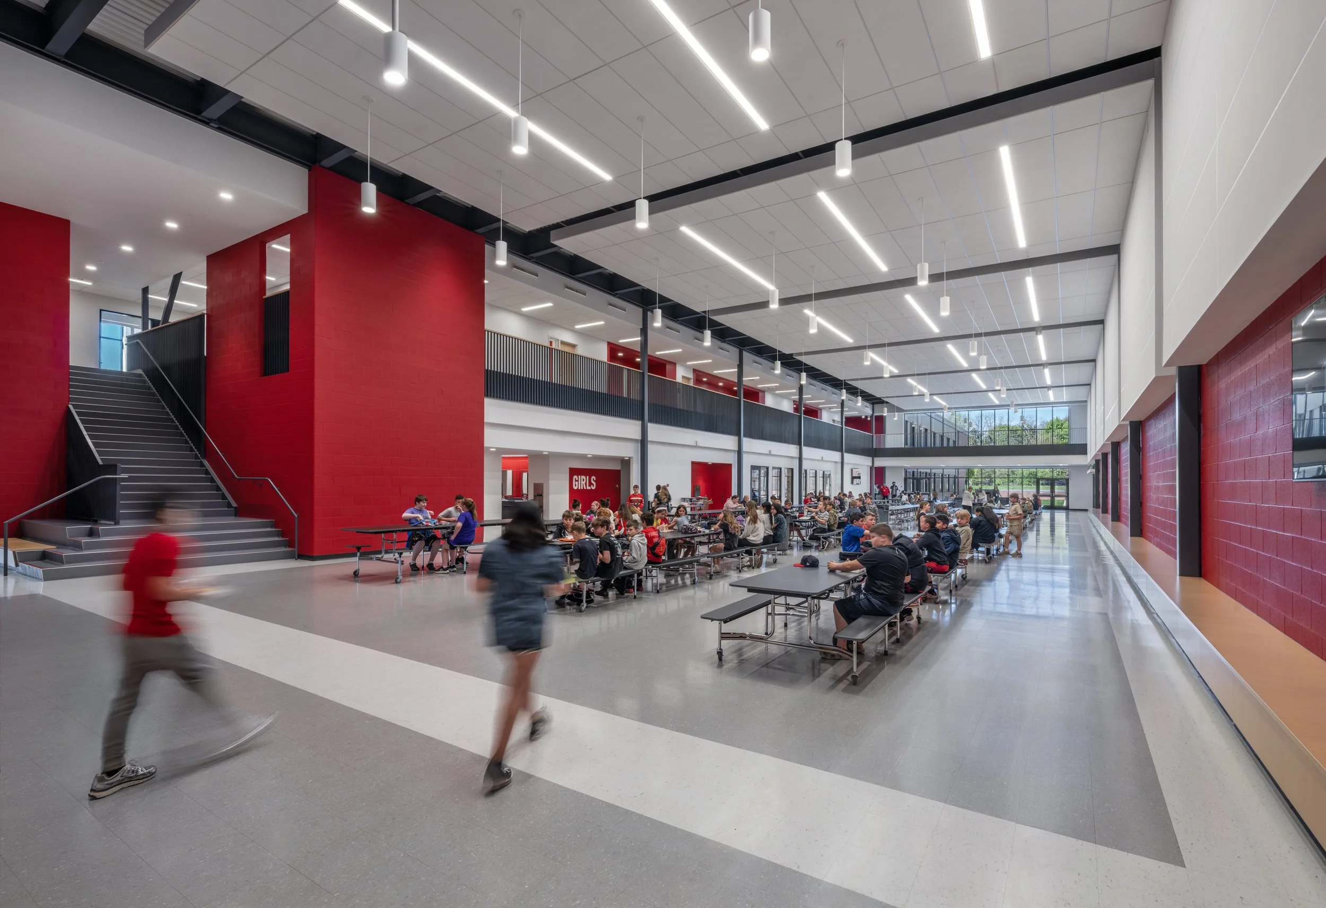
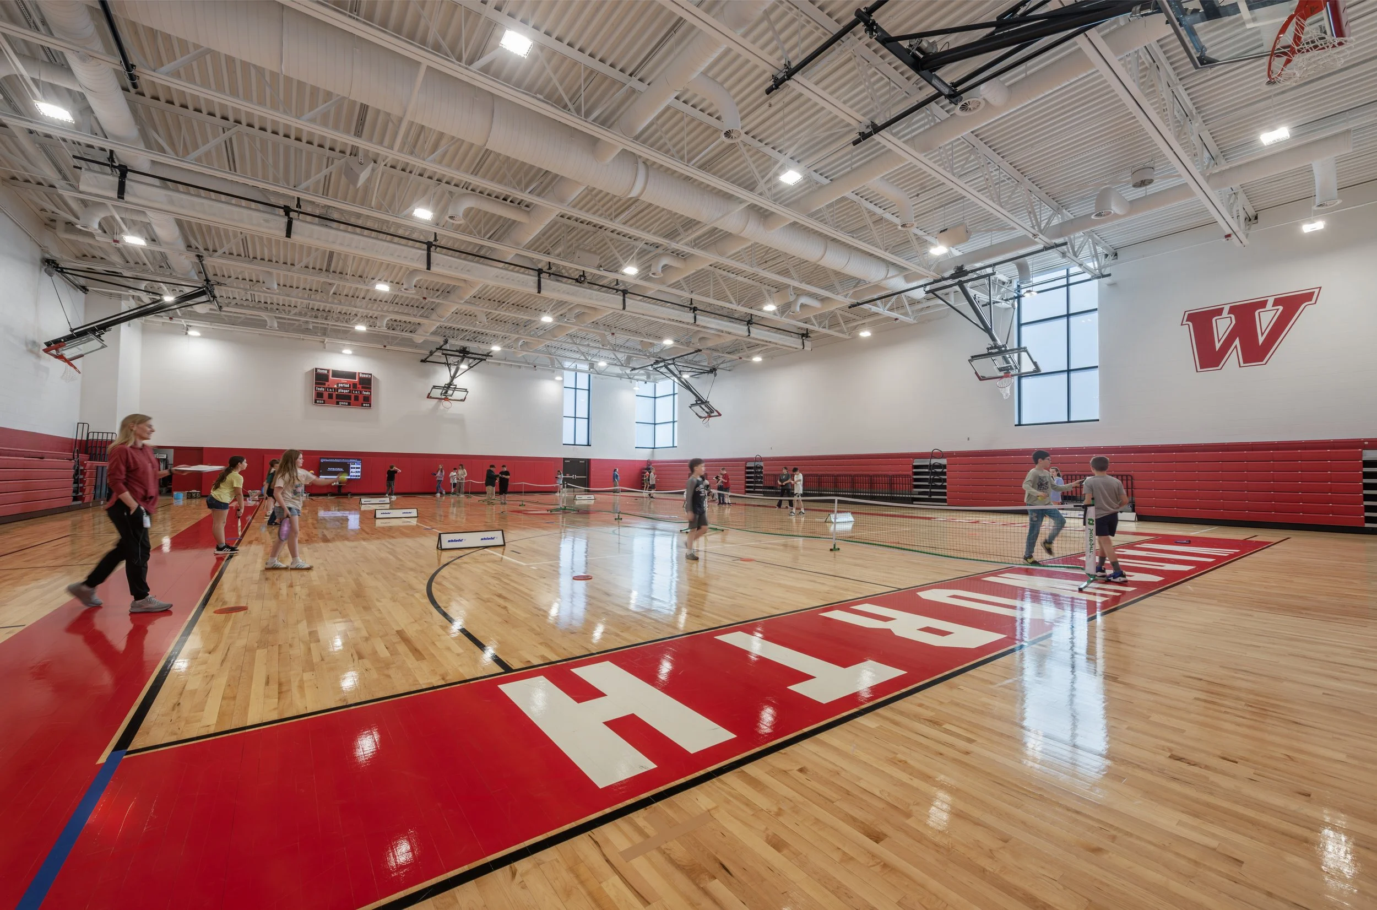
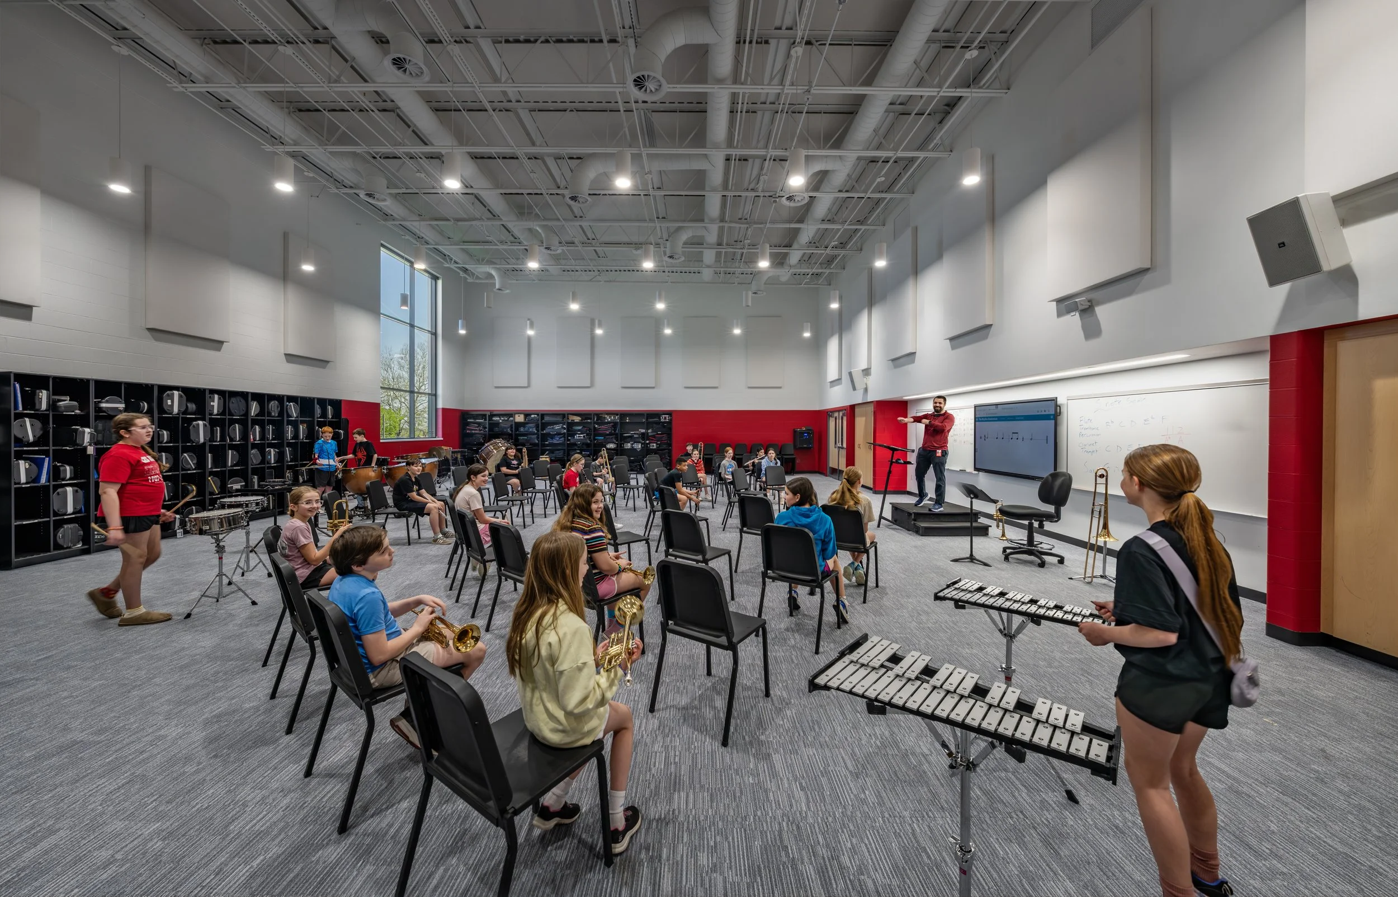
"The open cafeteria area that's connected to the music [room] and to the gymnasium… is going to be a great meeting place, not only for the students and the teachers but for the community as a whole when the auditorium opens... and we can have the community in for events."
—Julie Batey, Wadsworth Board of Education
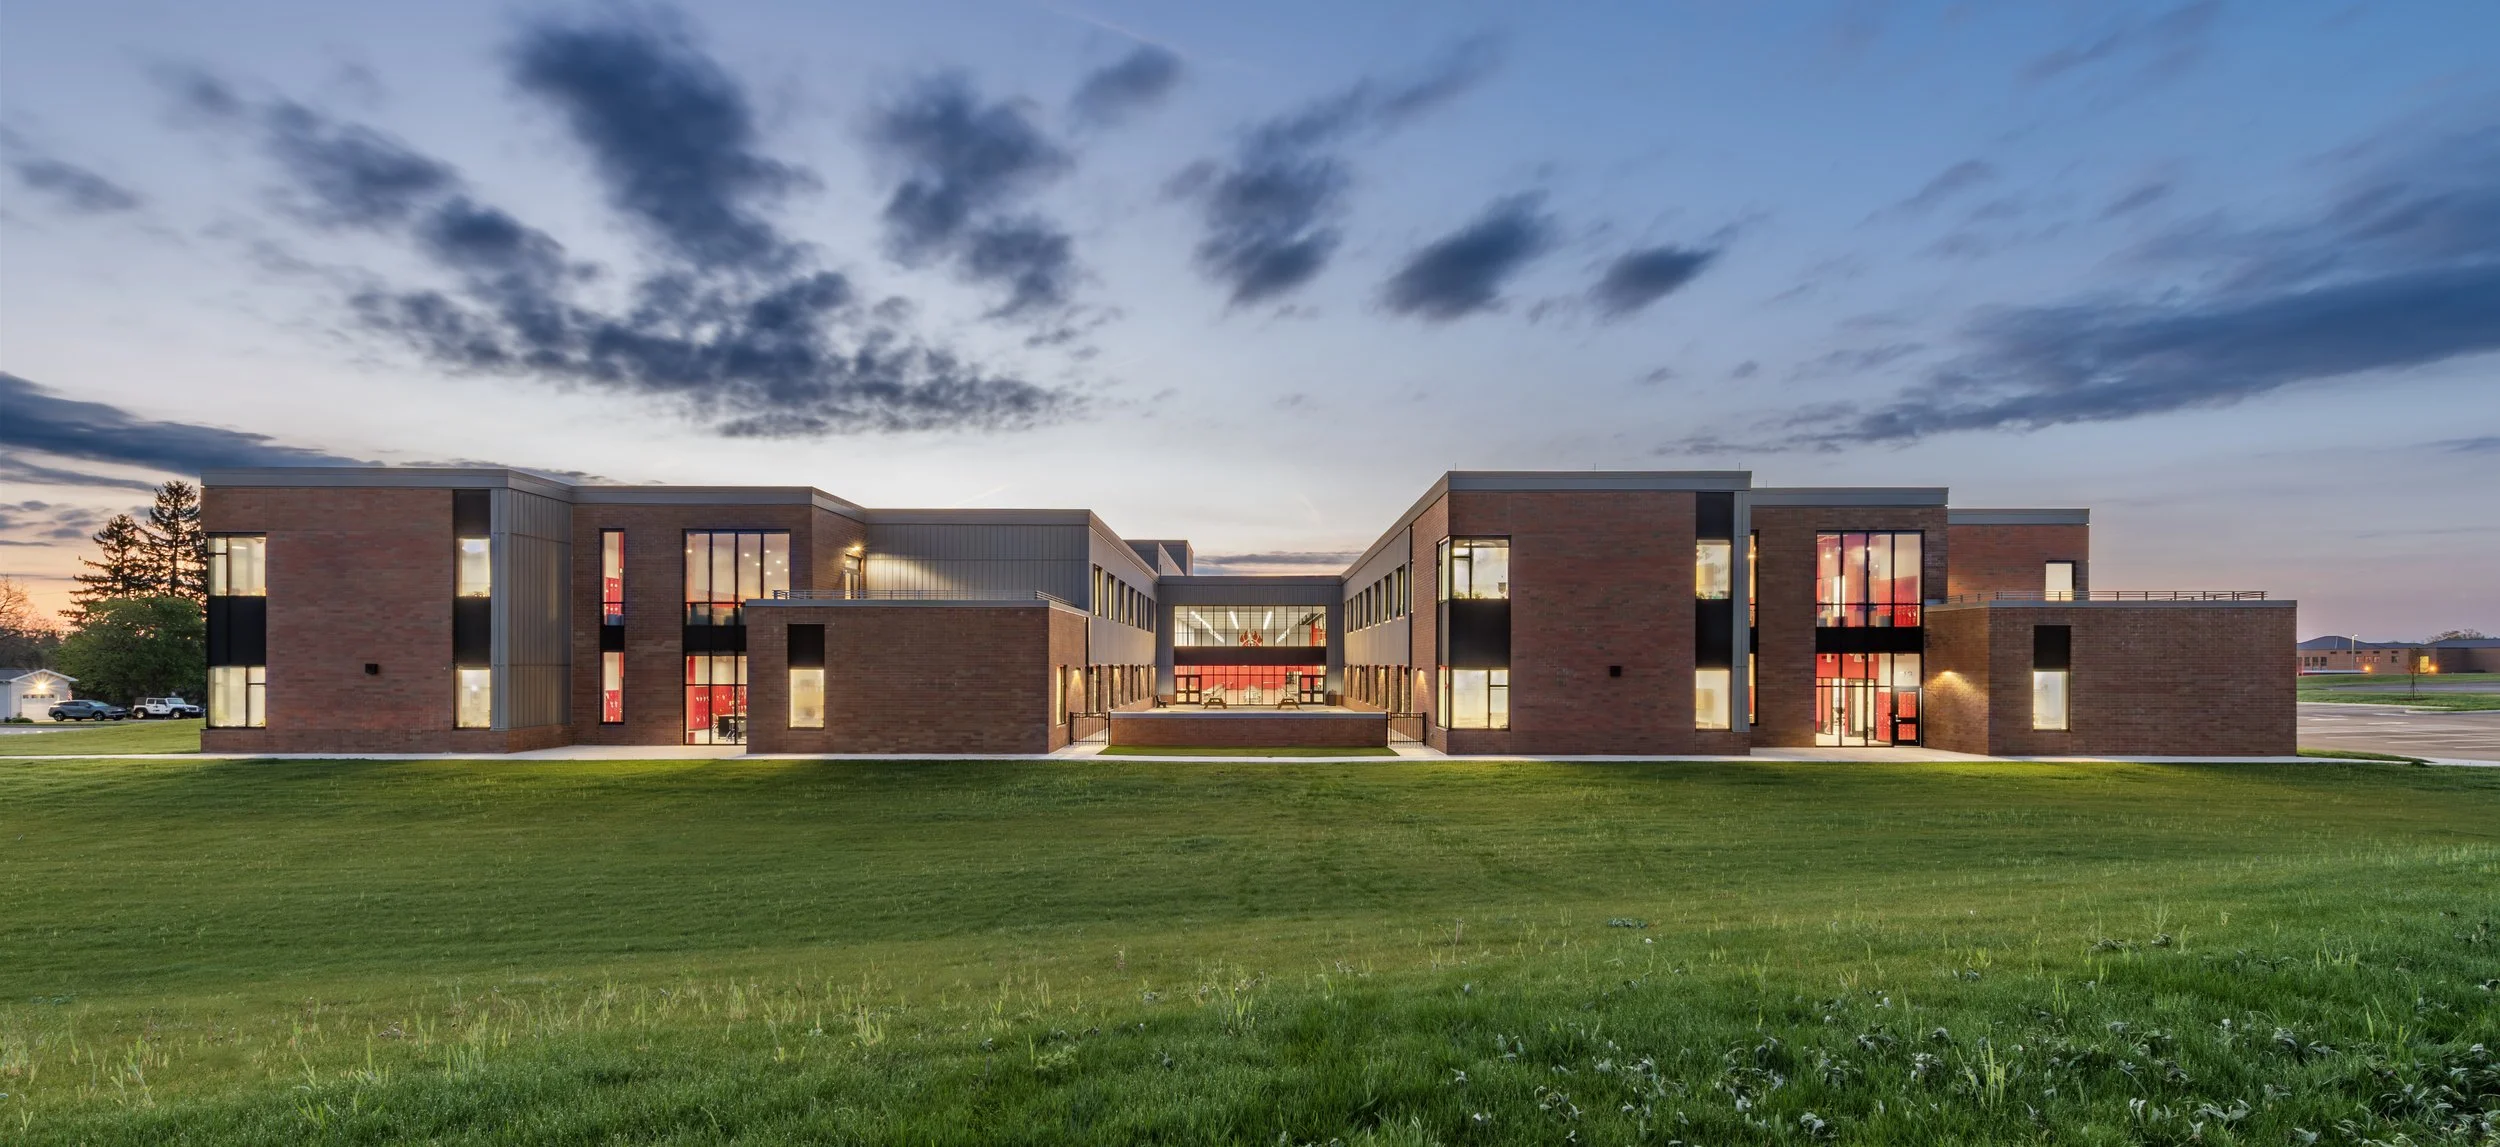
More than a school, Wadsworth Intermediate School is the civic heart of a growing campus. Designed for fifth and sixth grade learners while embracing the broader community, the building reimagines what an intermediate school can be: a place where education, culture, wellness, and public life intersect. Located at the campus gateway, the project establishes a memorable first impression while creating an environment that supports collaboration, creativity, and belonging—for students during the day and the community long after the final bell.
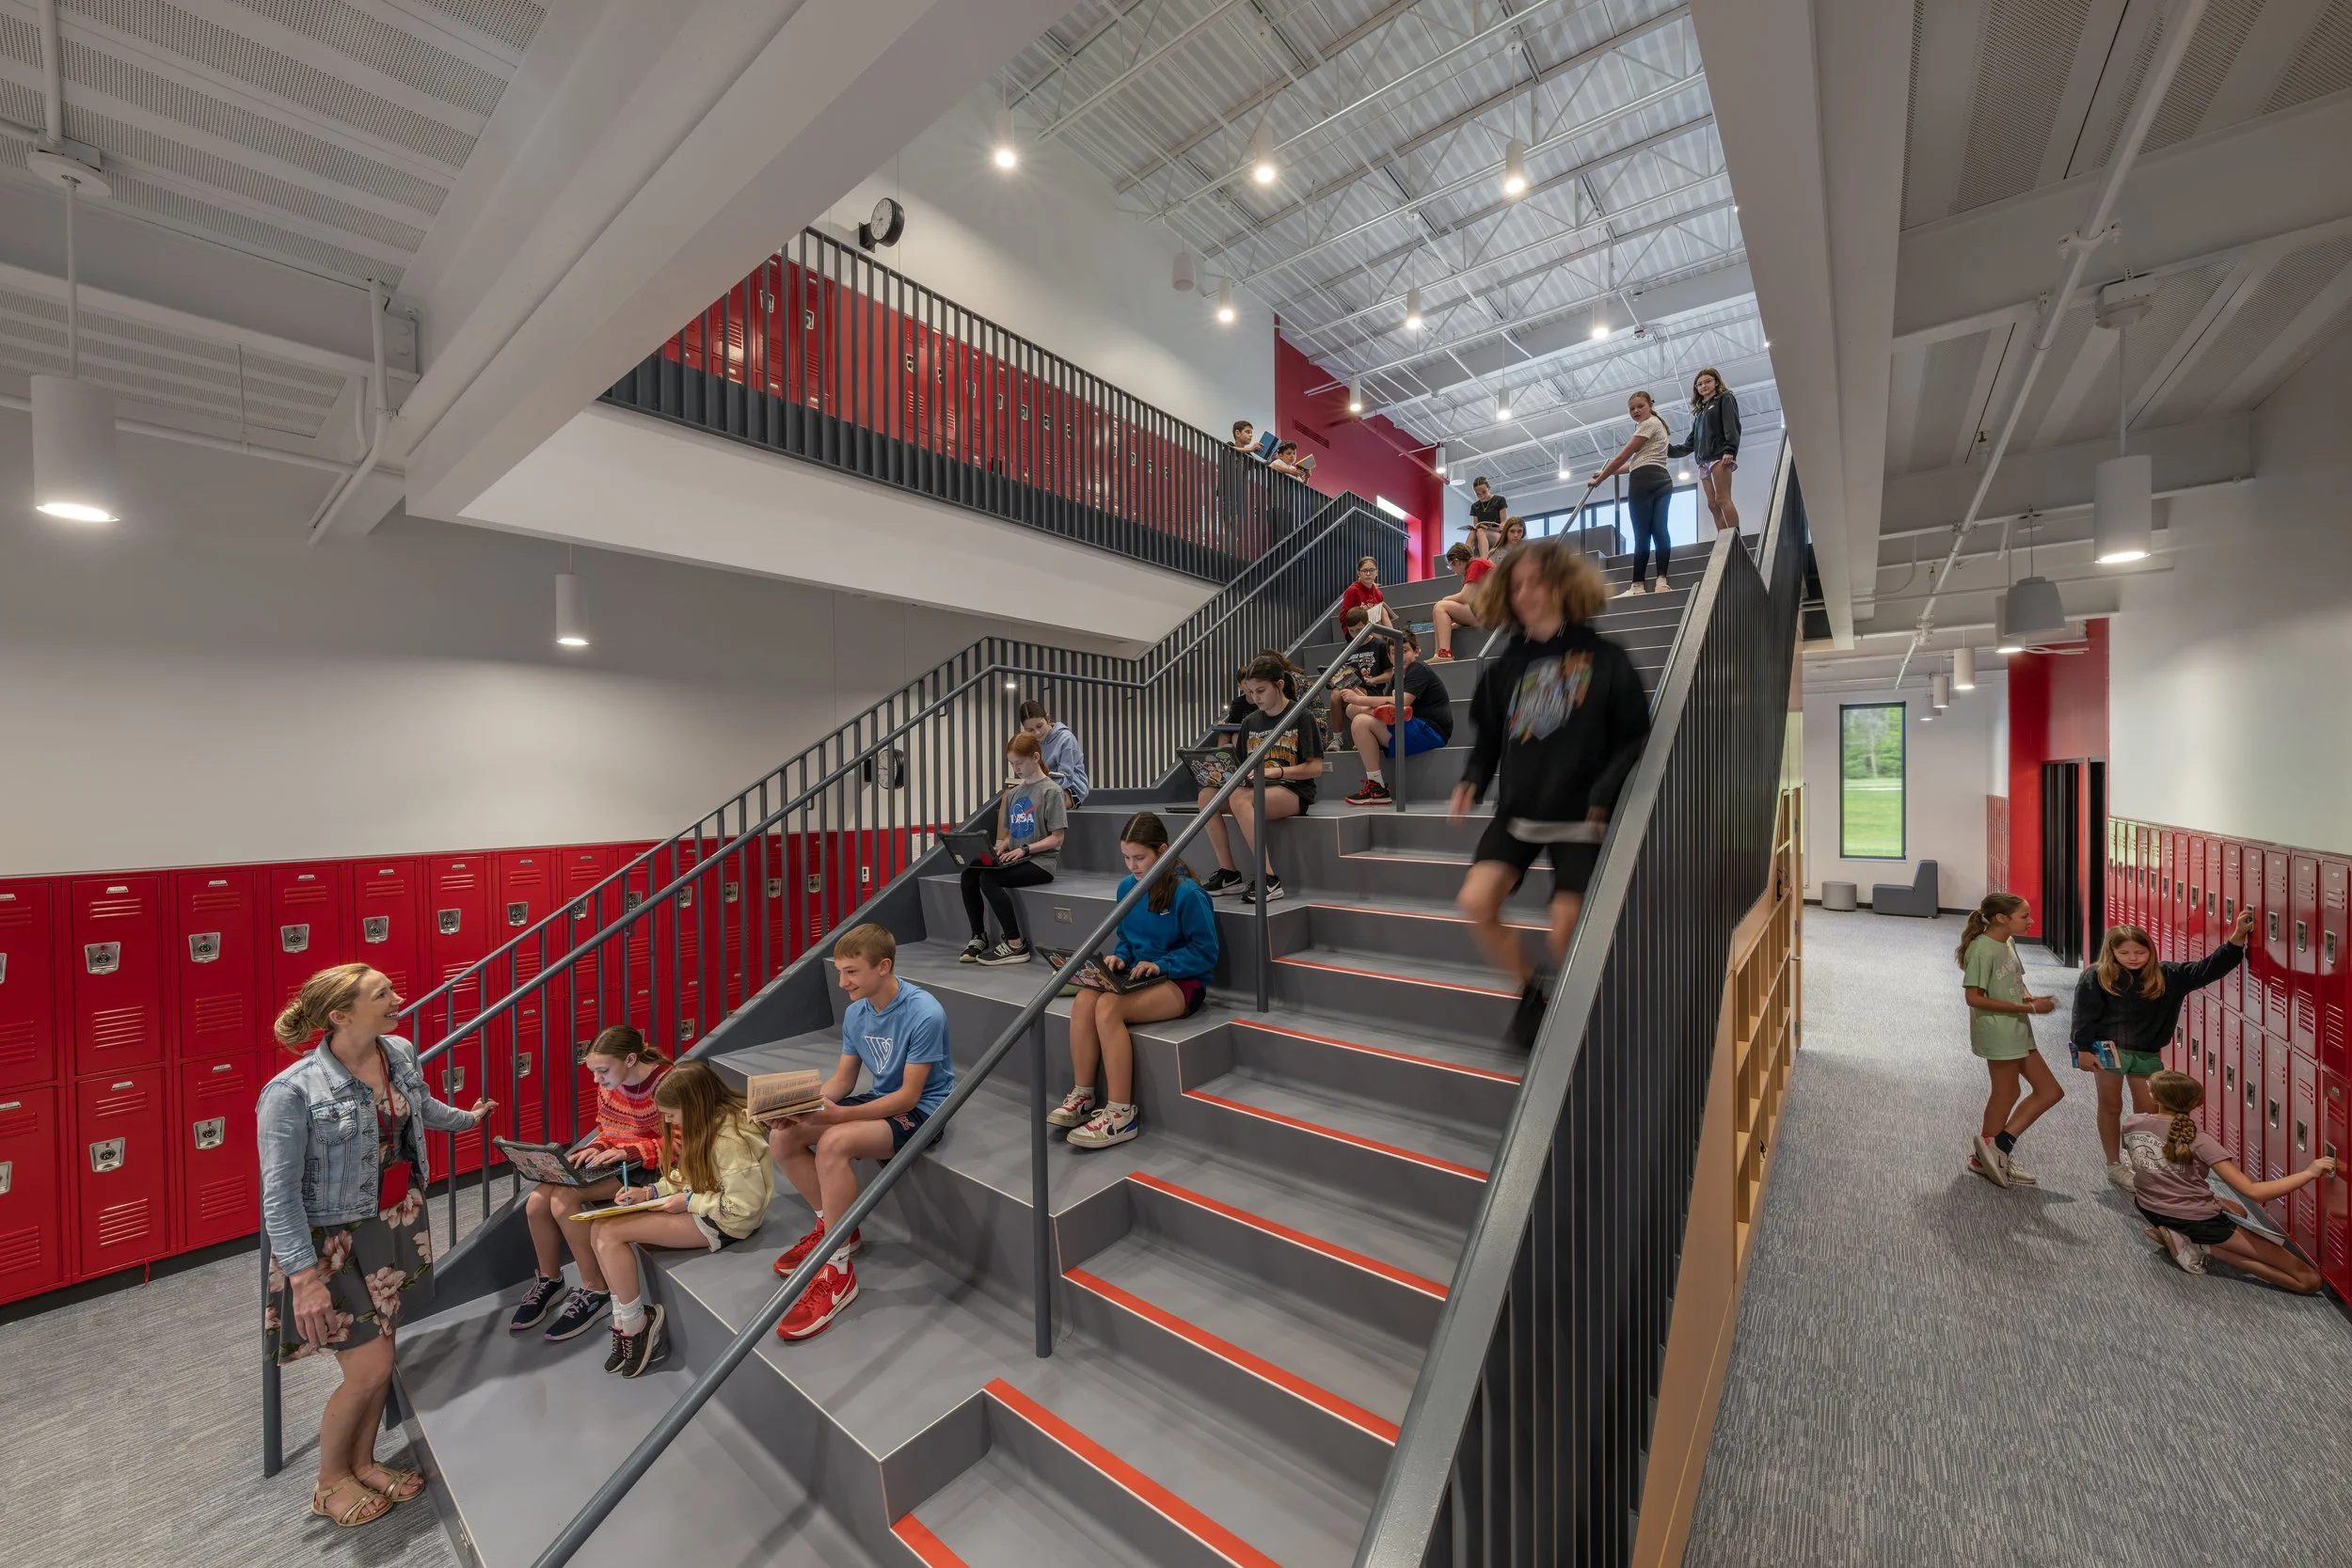
Rather than organizing learning around long corridors and isolated classrooms, Wadsworth is planned as a series of interconnected experiences. A central dining forum functions as the social heart of the building, distributing circulation while serving as a gathering place before and after school events. Flexible learning commons, open stairways, outdoor classrooms, and collaborative spaces extend instruction beyond the traditional classroom, allowing students to learn in a variety of settings while maintaining clear supervision and intuitive wayfinding. At every scale, the architecture encourages interaction, independence, and discovery.
The building's impact extends well beyond its academic mission. Positioned at the entrance to an existing educational and civic campus, the school becomes a shared community destination through its state-of-the-art theatre, outdoor gathering spaces, and campus connections. By carefully balancing educational needs with public access, Wadsworth demonstrates how thoughtful design can strengthen both student outcomes and civic life, transforming a school into an enduring community asset.
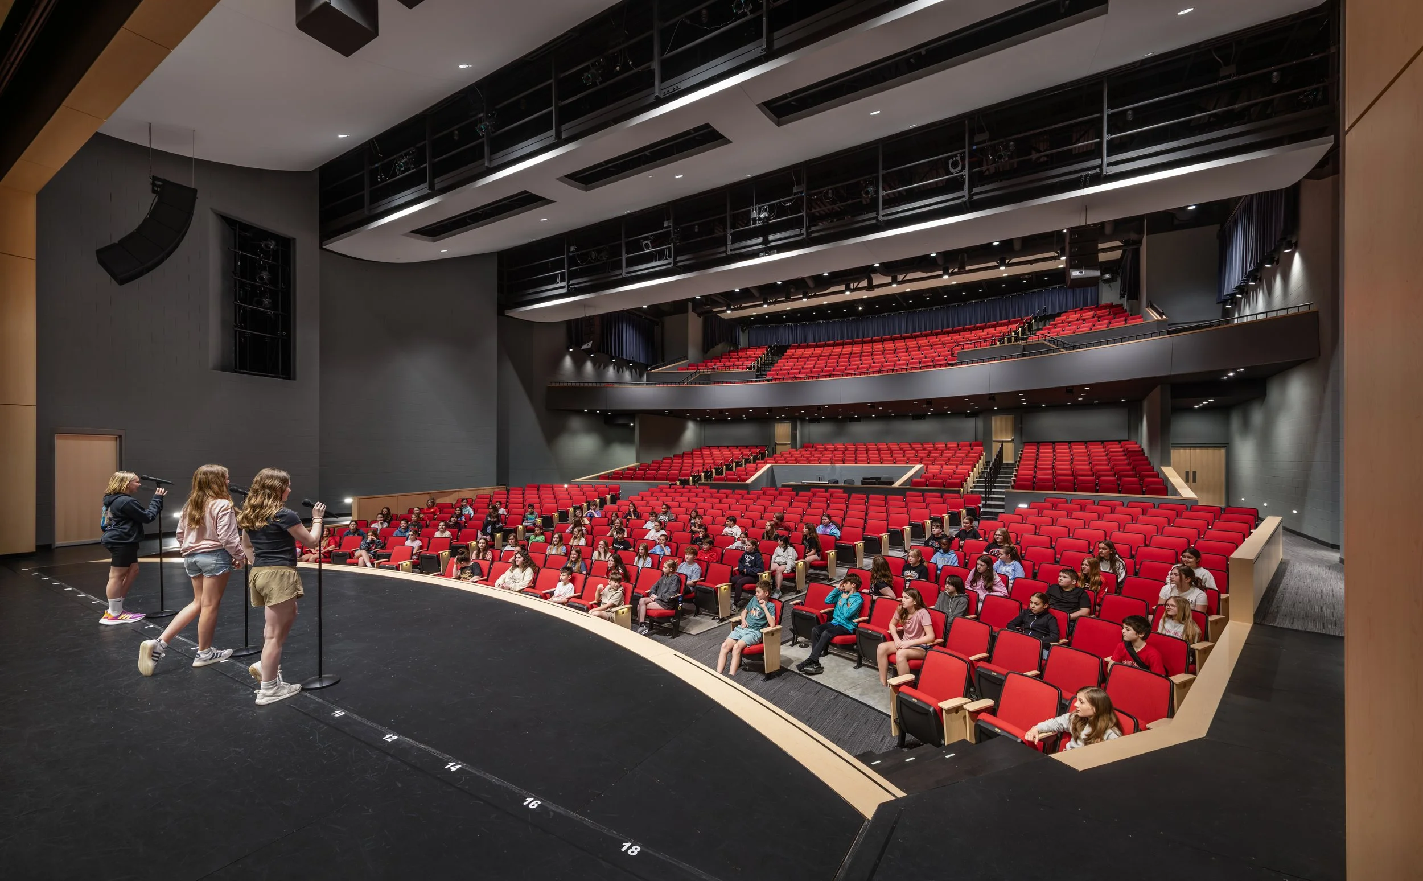
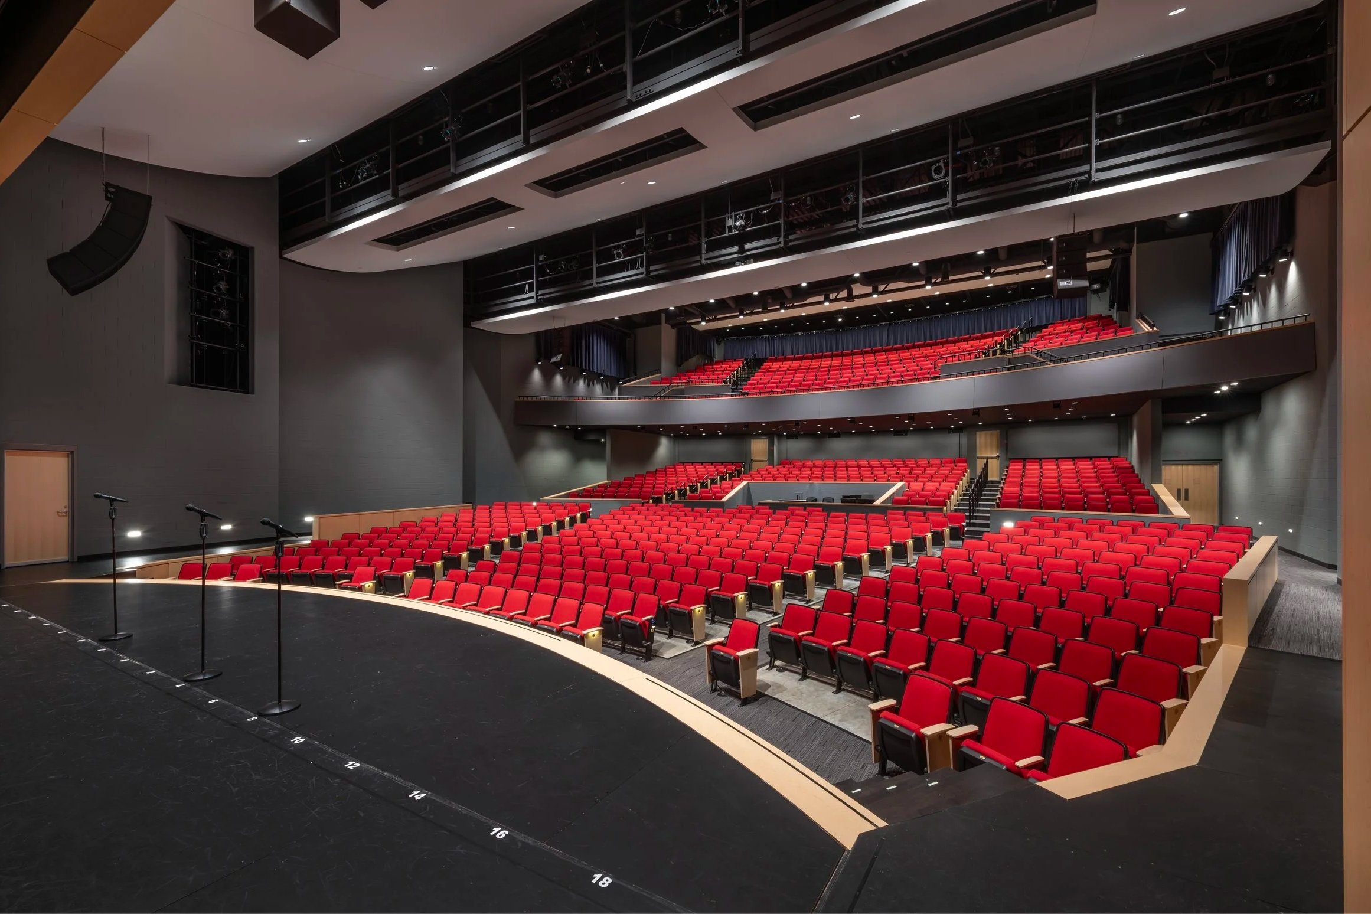
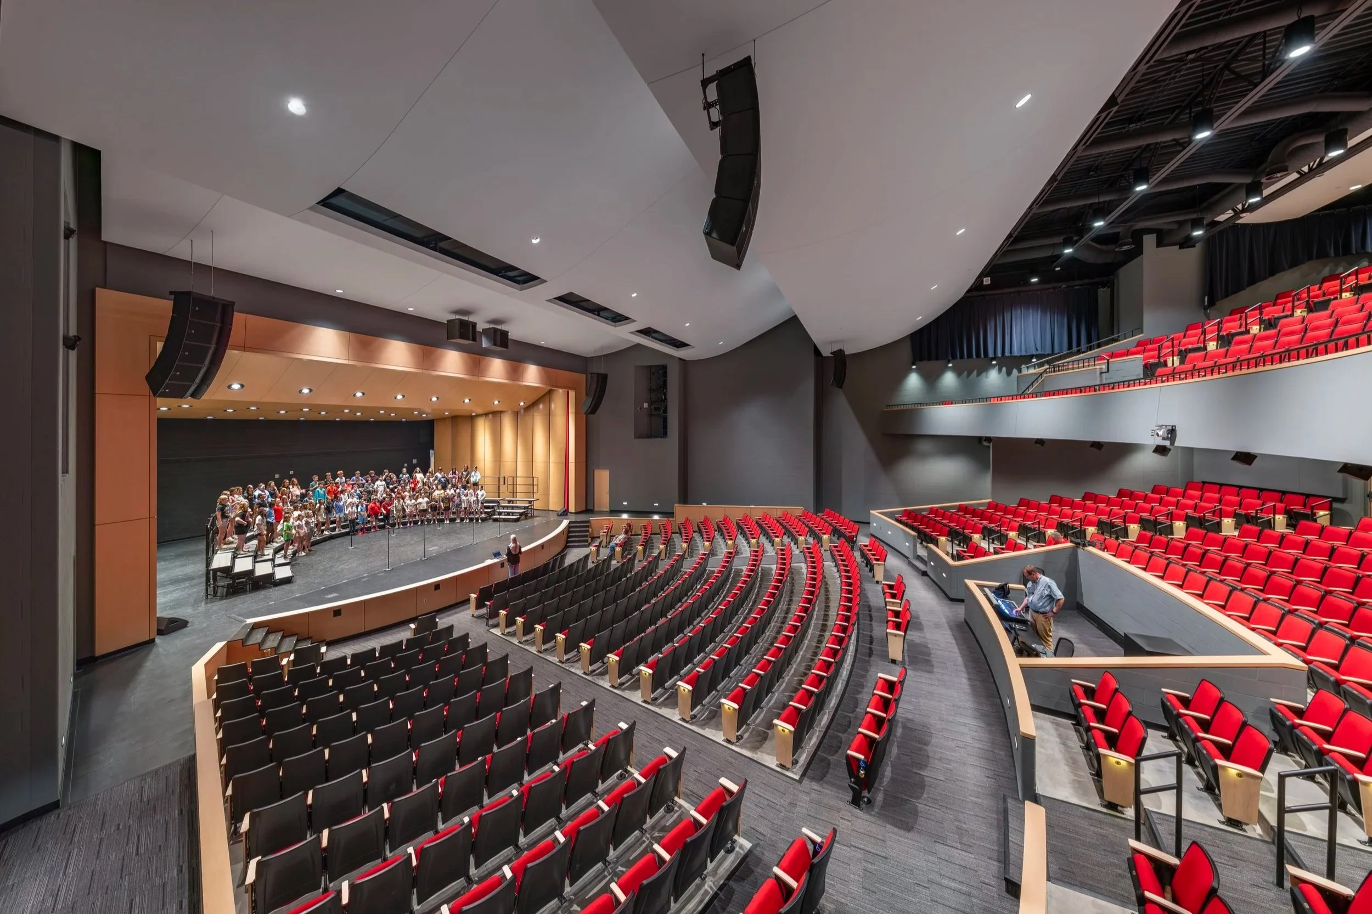
A professional-quality community theatre is embedded within the school. Rather than treating performing arts as a separate facility, the theatre is fully integrated into the intermediate school, serving both students and the wider Wadsworth community while introducing younger learners to the arts from their earliest school experiences.
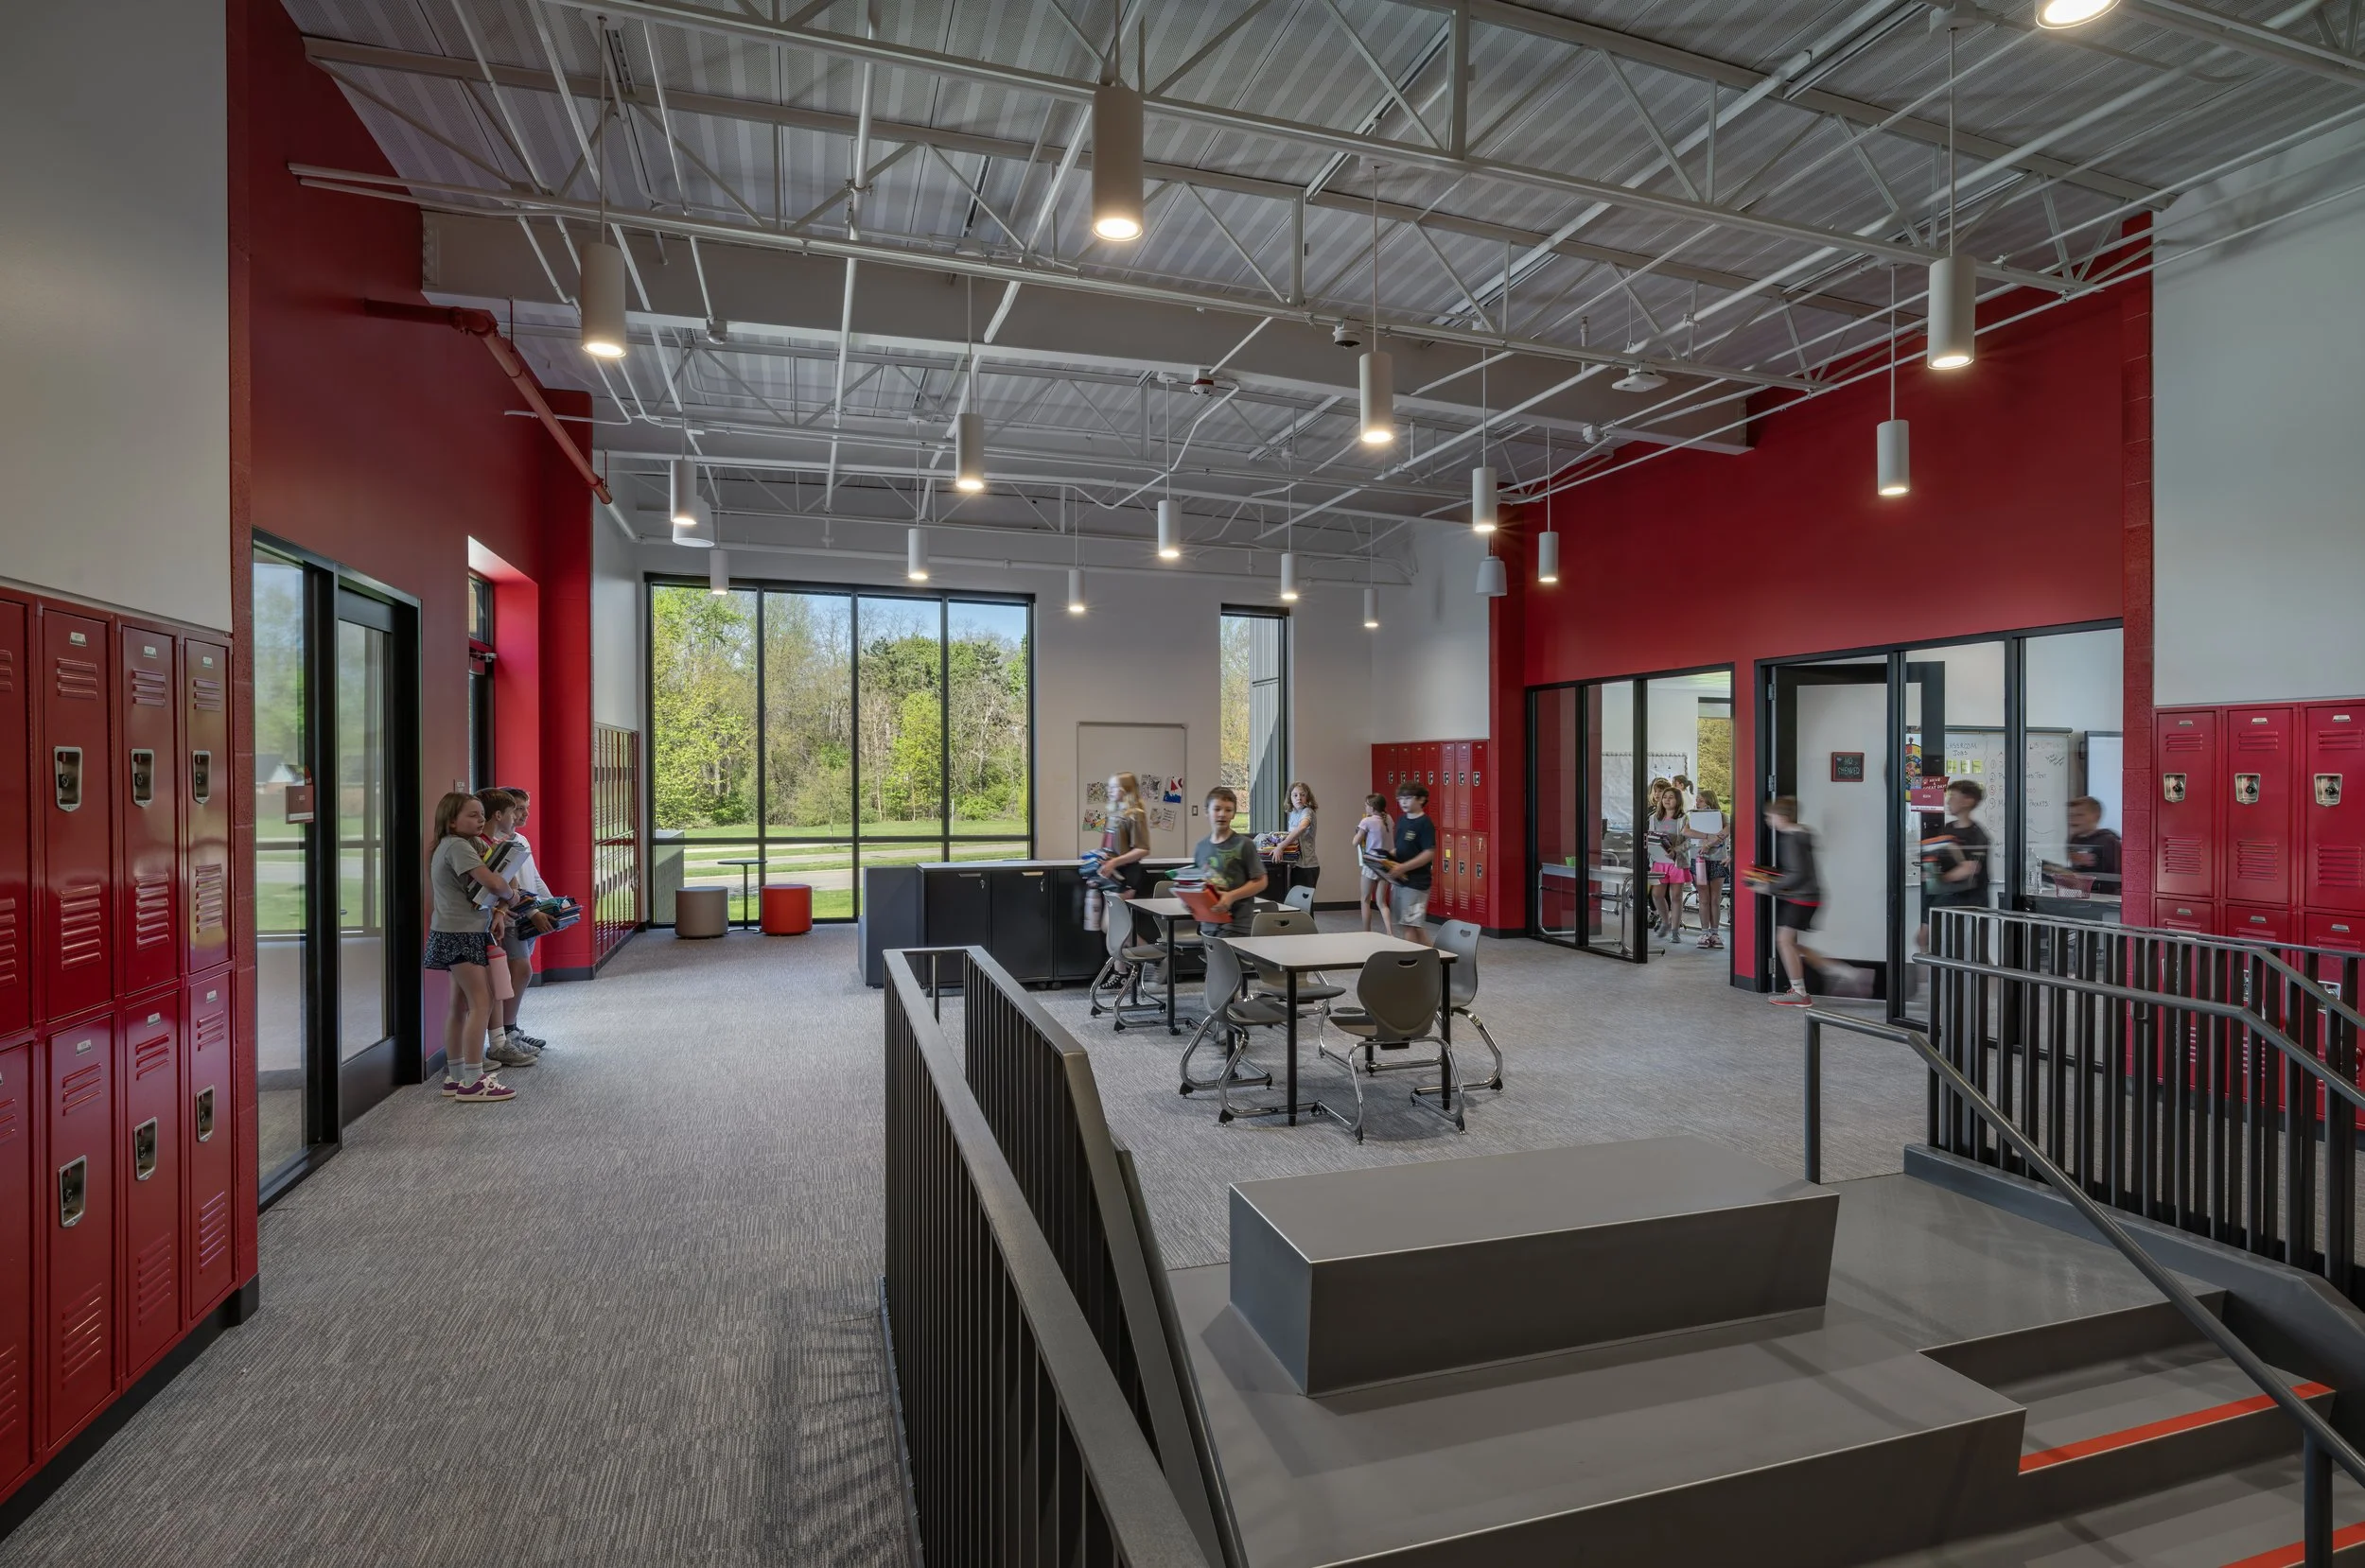
The "hallways" are actually learning spaces.Instead of conventional corridors, circulation is transformed into collaborative environments with learning stairs, extended learning commons, daylight, and visual connections that support alternative teaching styles, spontaneous interaction, and intuitive wayfinding.
Meanwhile, the cafeteria is also a product of this philosophy. Rather than creating a separate dining room, the design transforms what would traditionally be circulation space into the school's central commons—a vibrant hub for dining, gathering, collaboration, and pre-function events. The result is a highly efficient, multi-use space that maximizes both square footage and community interaction.