Children’s Advocacy Center
Chicago, Illinois
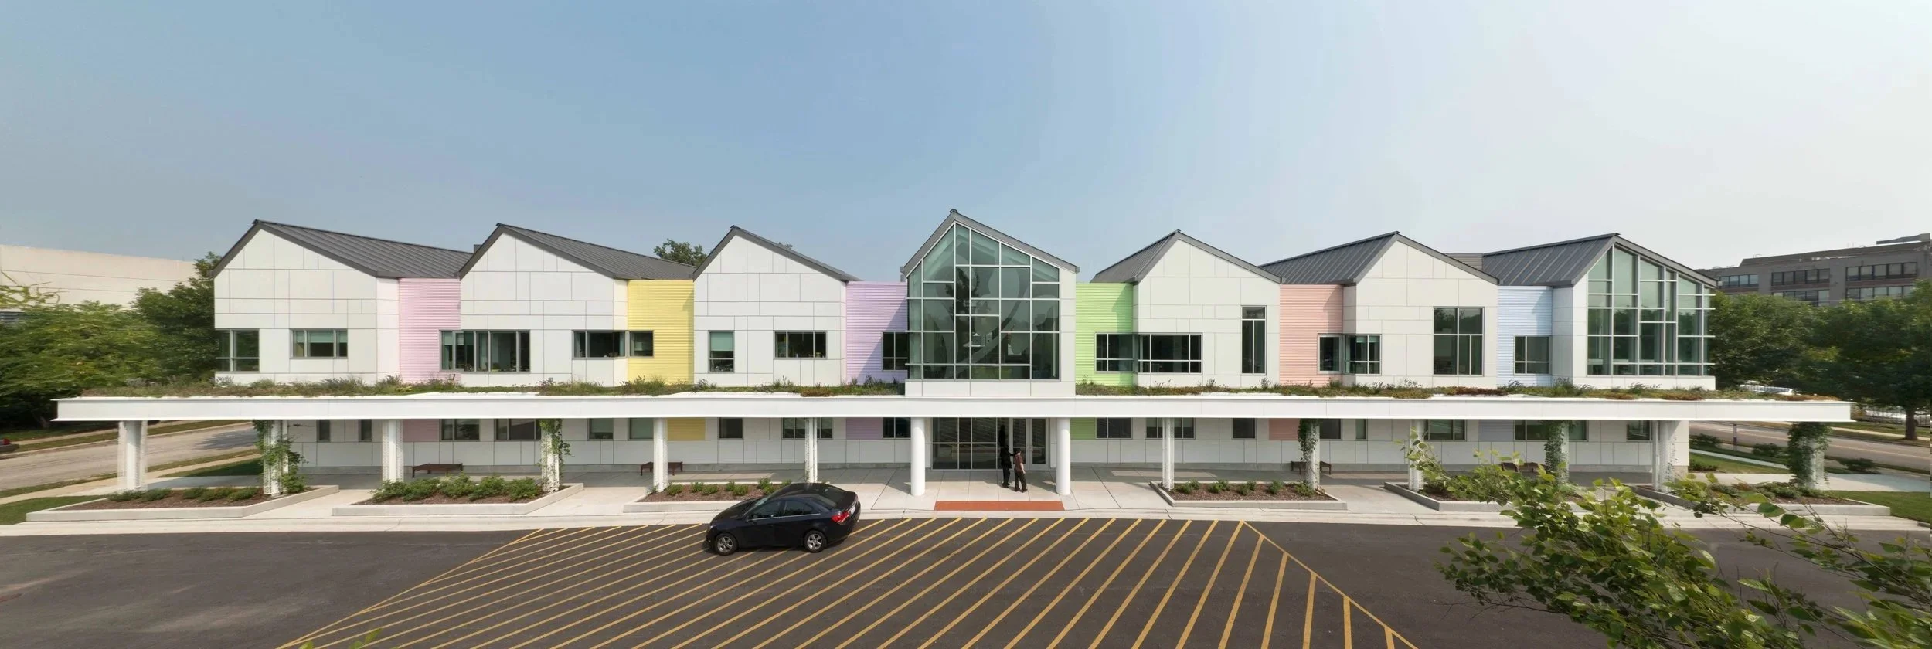
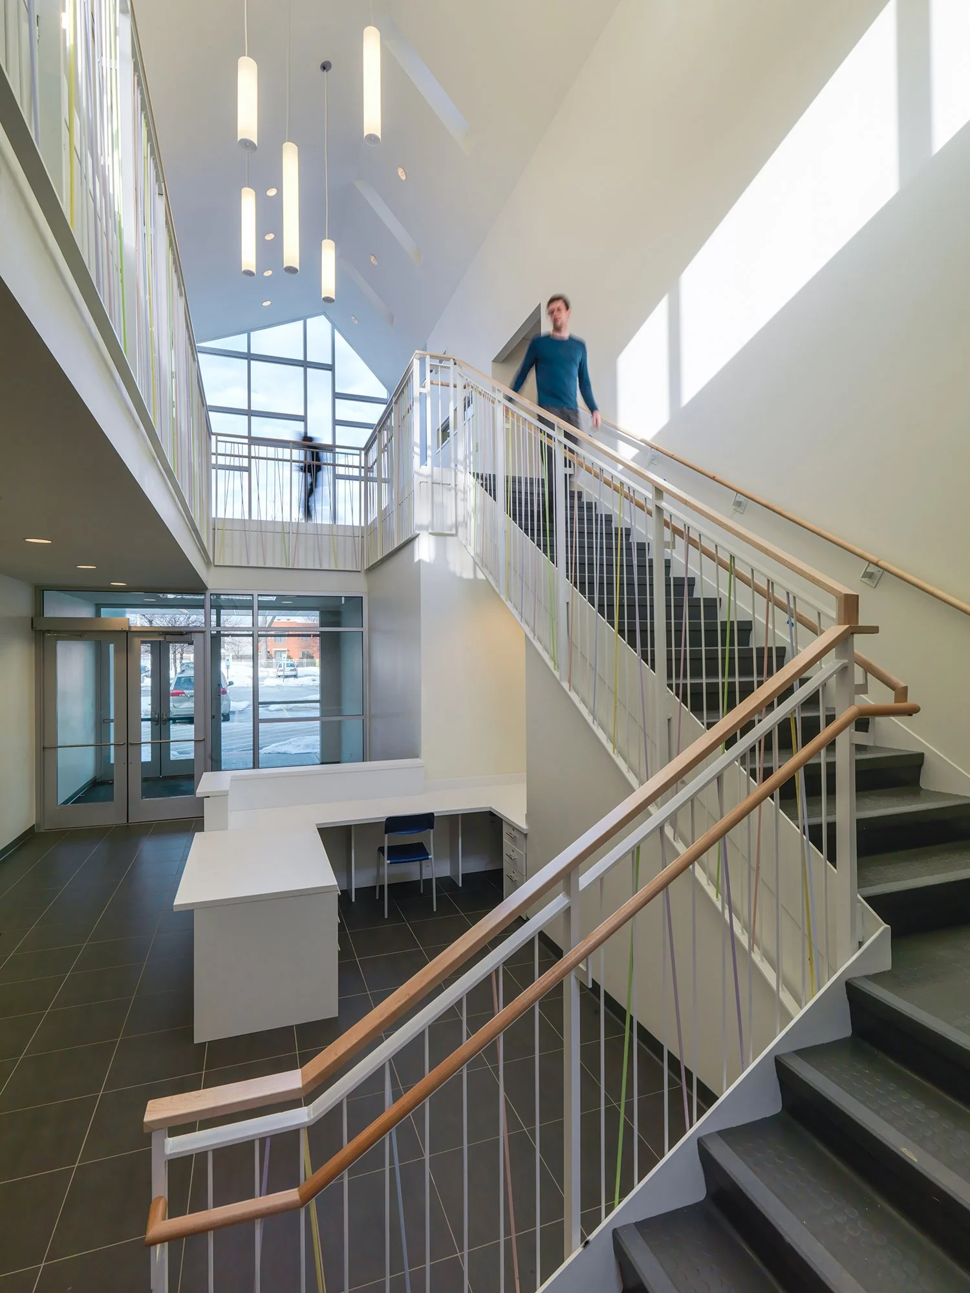
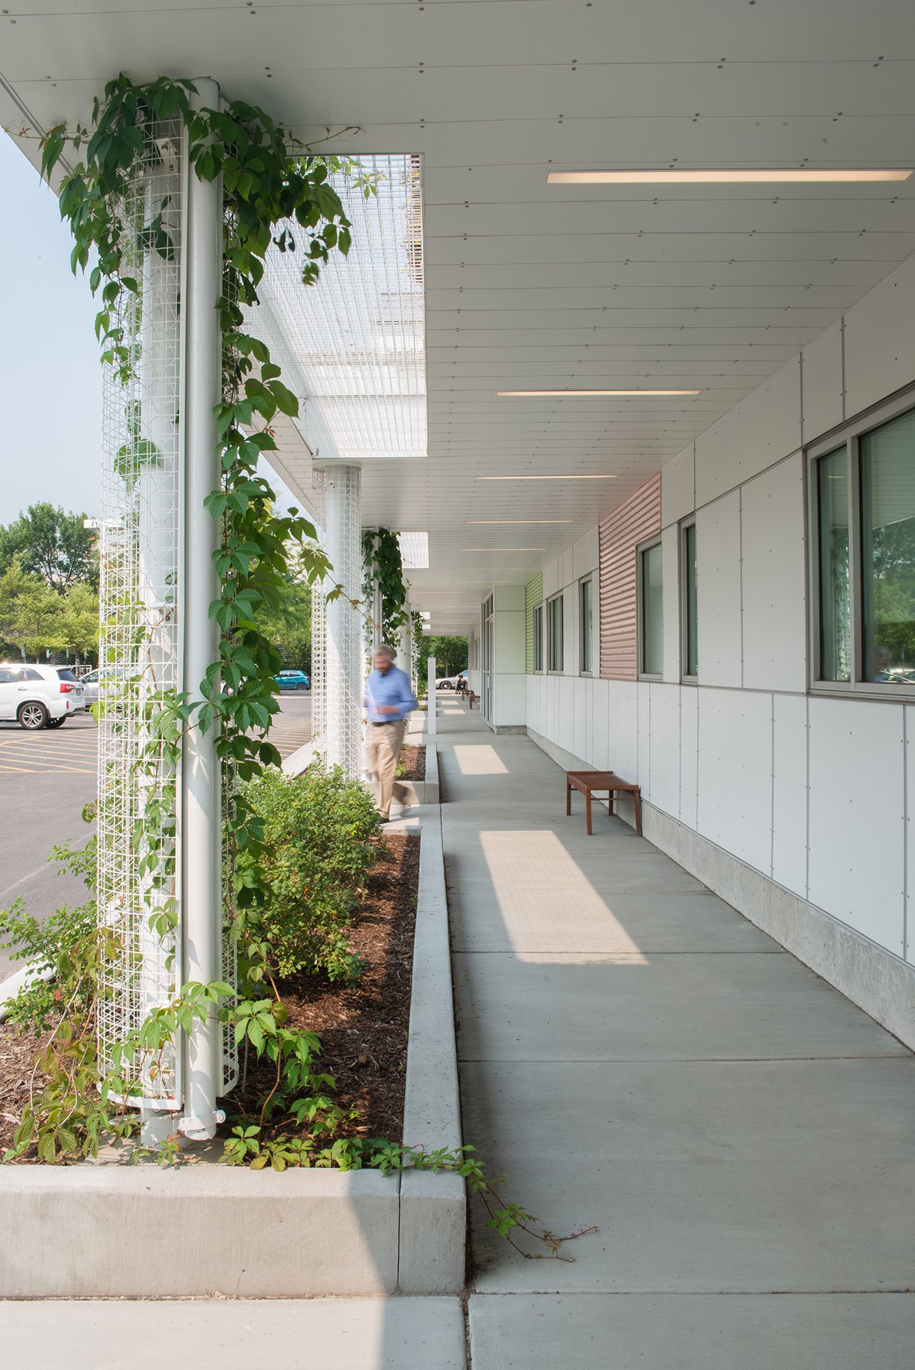
“It’s a place where people come for healing and when you look at the architecture of the building, it really signifies that. There is this warm, porch-like feeling at the front of the building, colors that are warm and inviting for a young person as they enter the space, a big and inviting light-filled hallway, and they are greeted in such a way to make them feel comfortable.”
—Felicia S. Davis, Executive Director of the Public Building Commission (PBC) of Chicago
The expansion of the Chicago Children's Advocacy Center demonstrates how architecture can strengthen the social infrastructure of a city. As one of the nation's largest children's advocacy centers—and one of the few where every investigative and support agency is housed under a single roof—the facility serves as a place where vulnerable children and families can find safety, healing, and coordinated care. Holabird & Root's addition extends this mission through a design that prioritizes dignity, collaboration, and compassion, creating an environment that supports both the families who rely on the Center and the multidisciplinary teams who serve them.
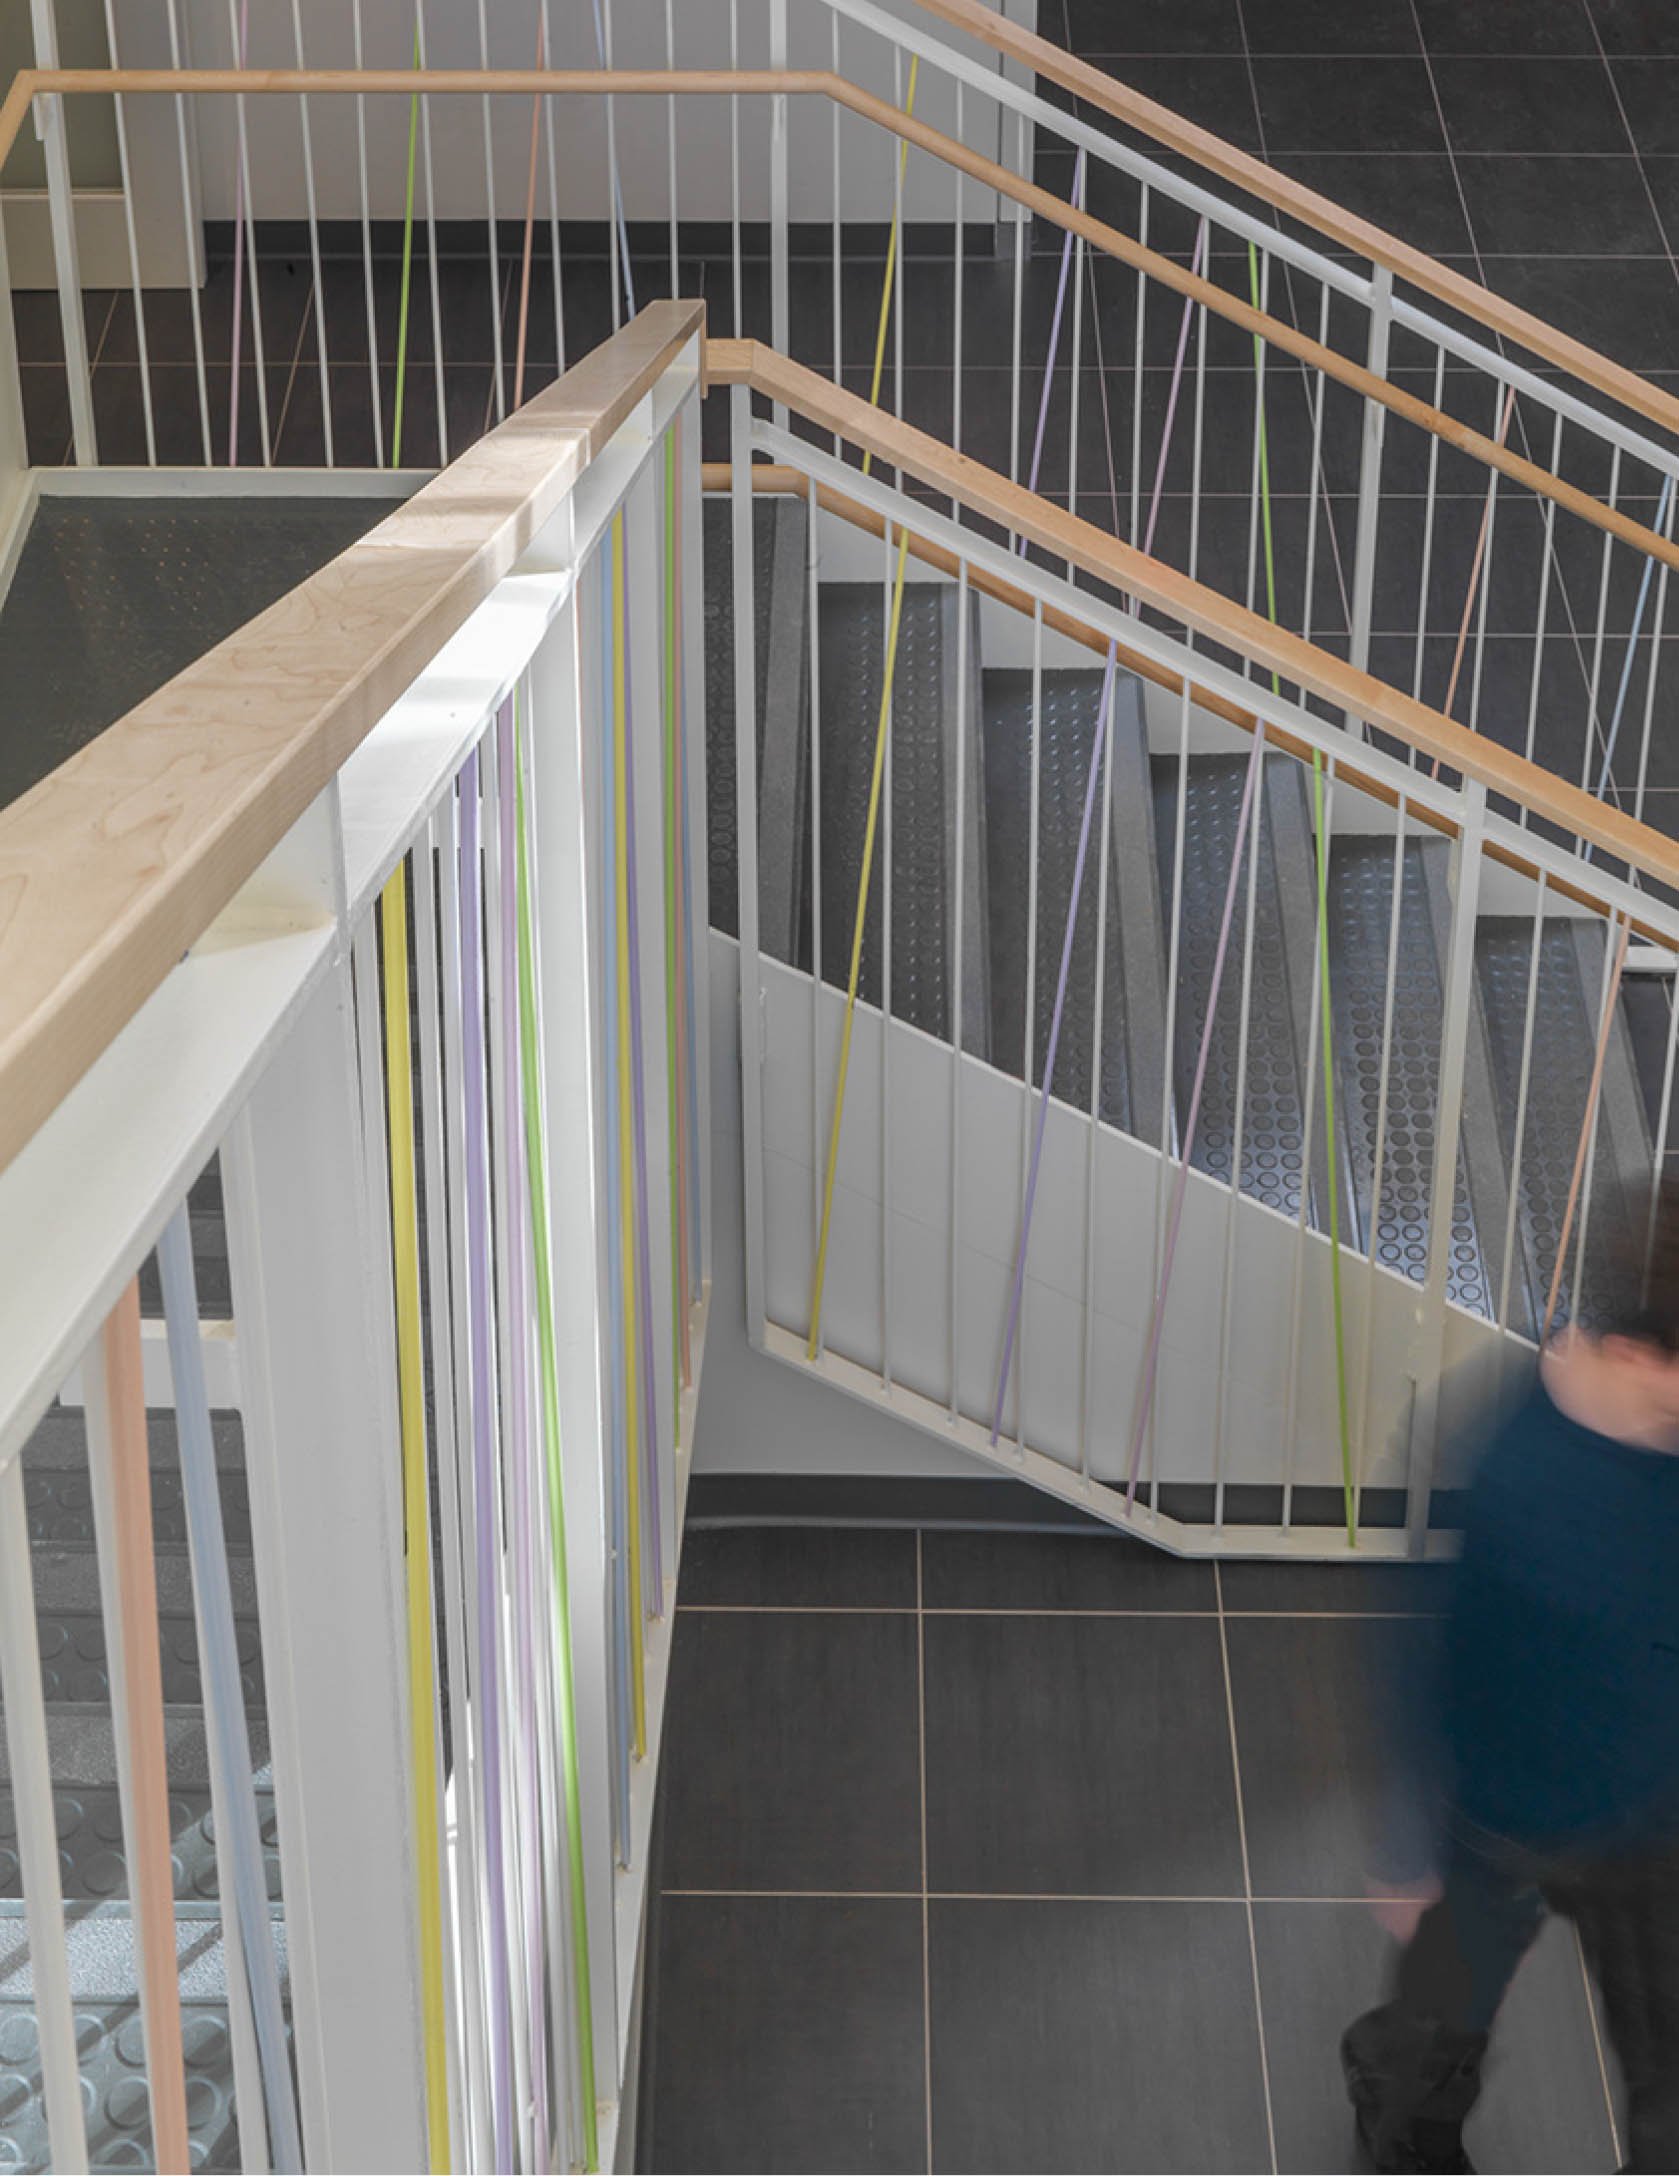
Designed on behalf of the Public Building Commission of Chicago, Holabird & Root's 18,900-square-foot addition expands the Center's capacity while respectfully complementing Stanley Tigerman's original building. Rather than replicate the existing architecture, the addition reinterprets its child-friendly character through contemporary materials, abundant daylight, and welcoming public spaces.
The design process brought together ChicagoCAC leadership, staff, and partner agencies—including the Chicago Police Department, Cook County Health, the Office of the State's Attorney, and the Department of Children and Family Services—to create spaces that foster both compassionate care and seamless collaboration. The first floor strengthens coordination among professional teams, while the second floor provides expanded mental health therapy suites, staff spaces, and flexible education and training rooms that support outreach and prevention programs.
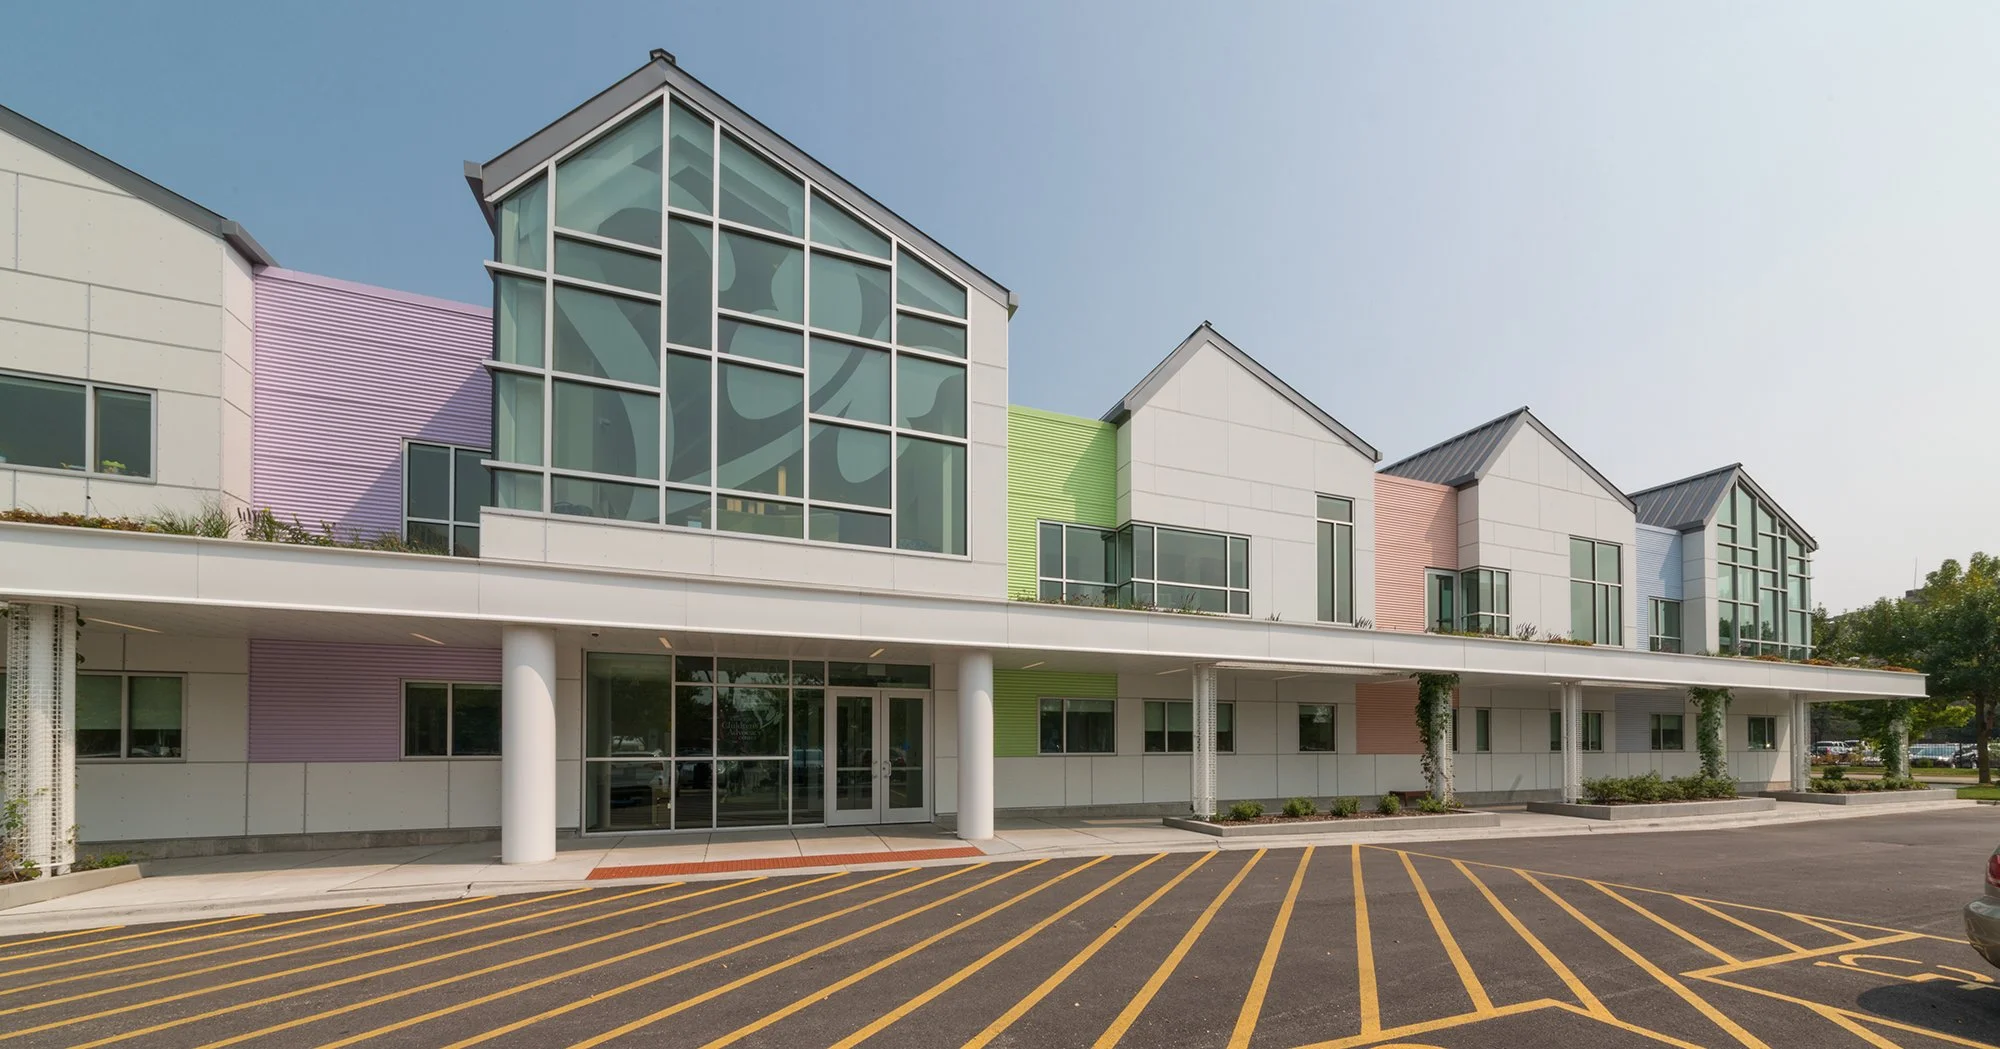
Inspired by Chicago's residential neighborhoods, the addition presents a welcoming "row house" identity with a continuous front porch canopy that creates an inviting civic presence. Bright interiors, transparency, and connections to natural light reinforce the Center's trauma-informed mission while maintaining client privacy.
Completed while the Center remained fully operational 24 hours a day, seven days a week, the project required meticulous coordination to minimize disruptions to families. Today, the expansion has eliminated waiting lists for mental health services, increased community education opportunities, and provides a state-of-the-art environment that allows the Chicago Children's Advocacy Center to expand its mission of healing, advocacy, and hope.
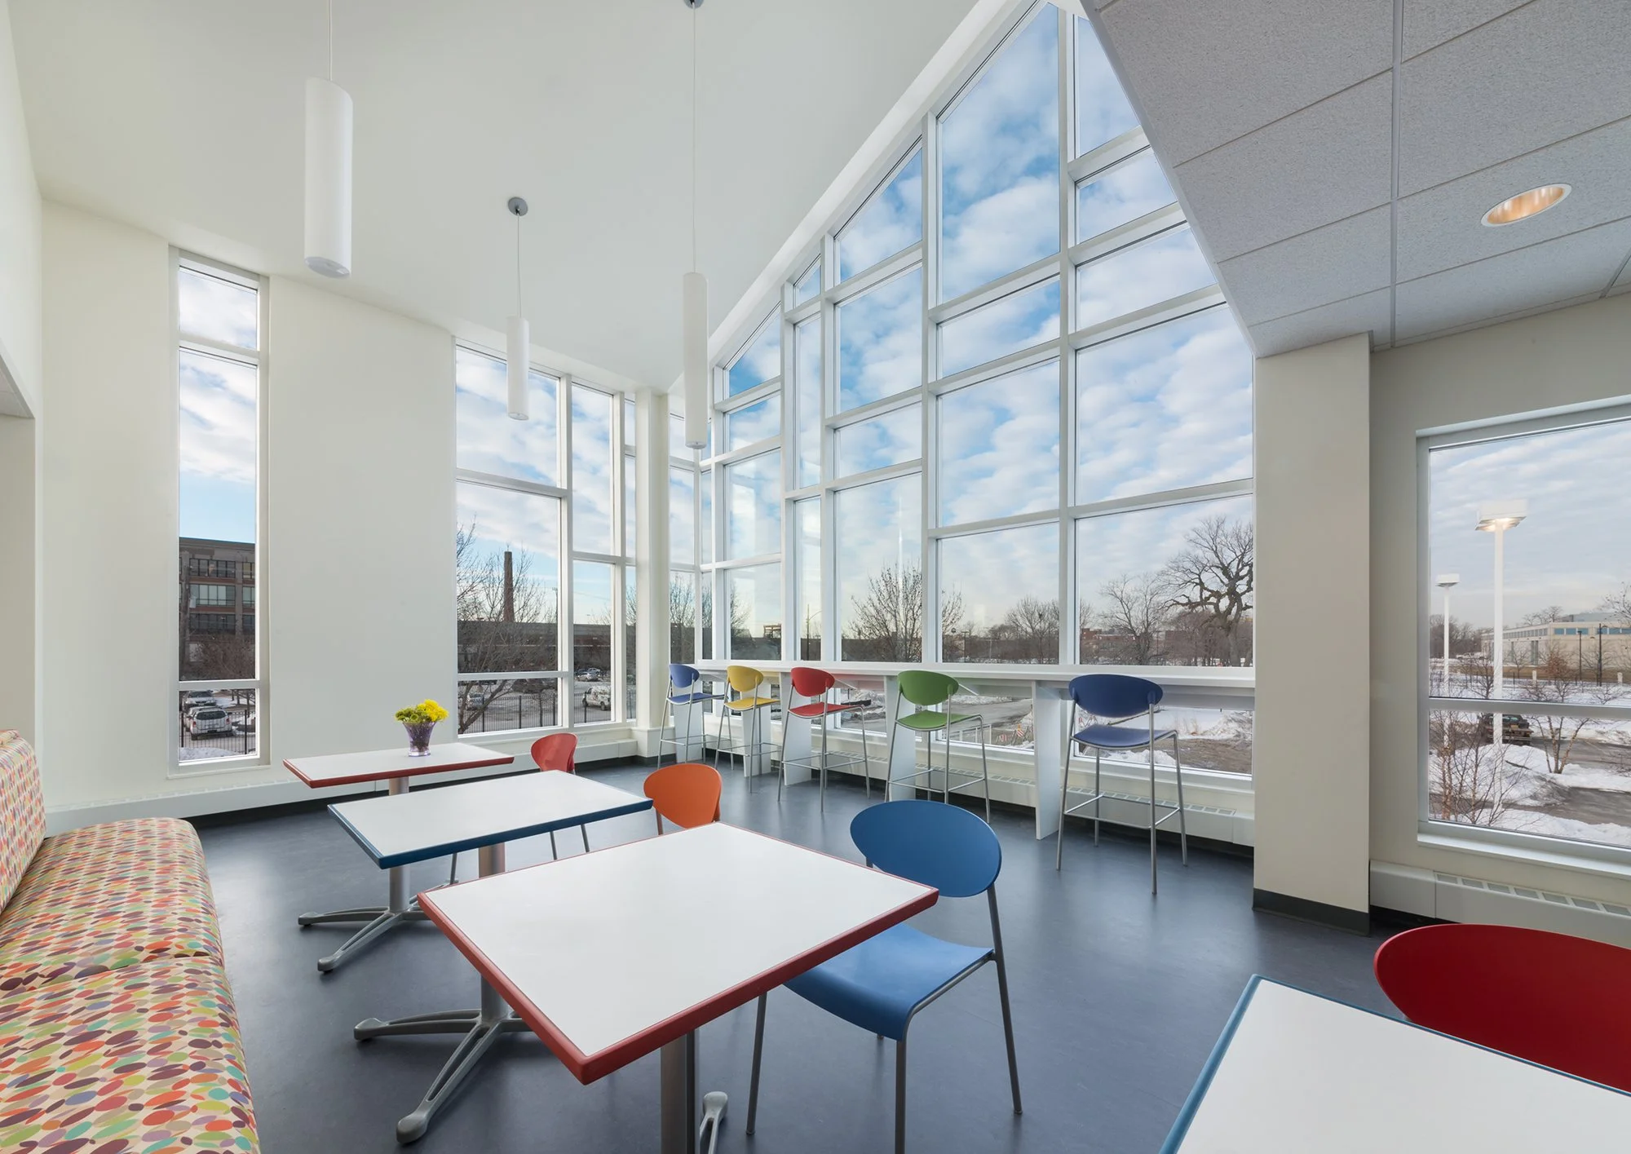
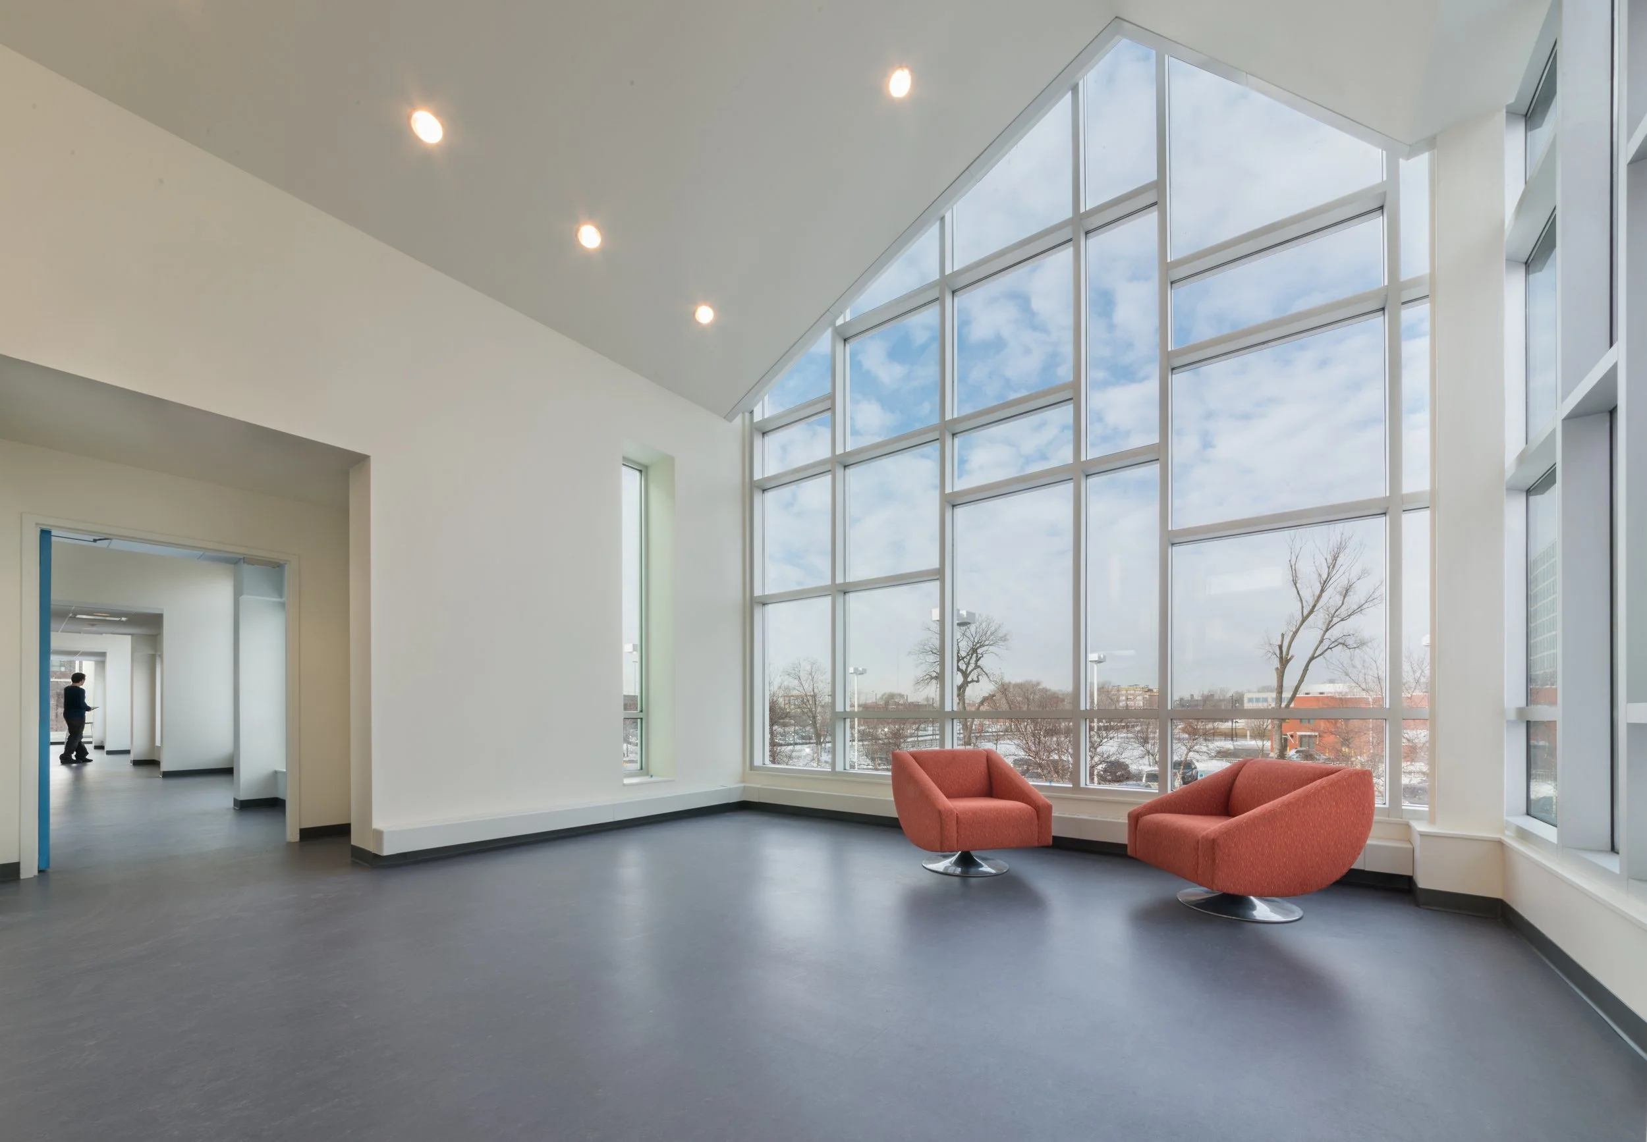
Transparency and natural light work together to create an environment that is both welcoming and restorative. Carefully placed glazing fills circulation spaces, collaborative areas, and therapy rooms with daylight while maintaining the privacy essential to children and families. This balance of openness and confidentiality allows the Center to express its mission to the community, fostering trust, connection, and a sense of hope without compromising the sensitive nature of its work.
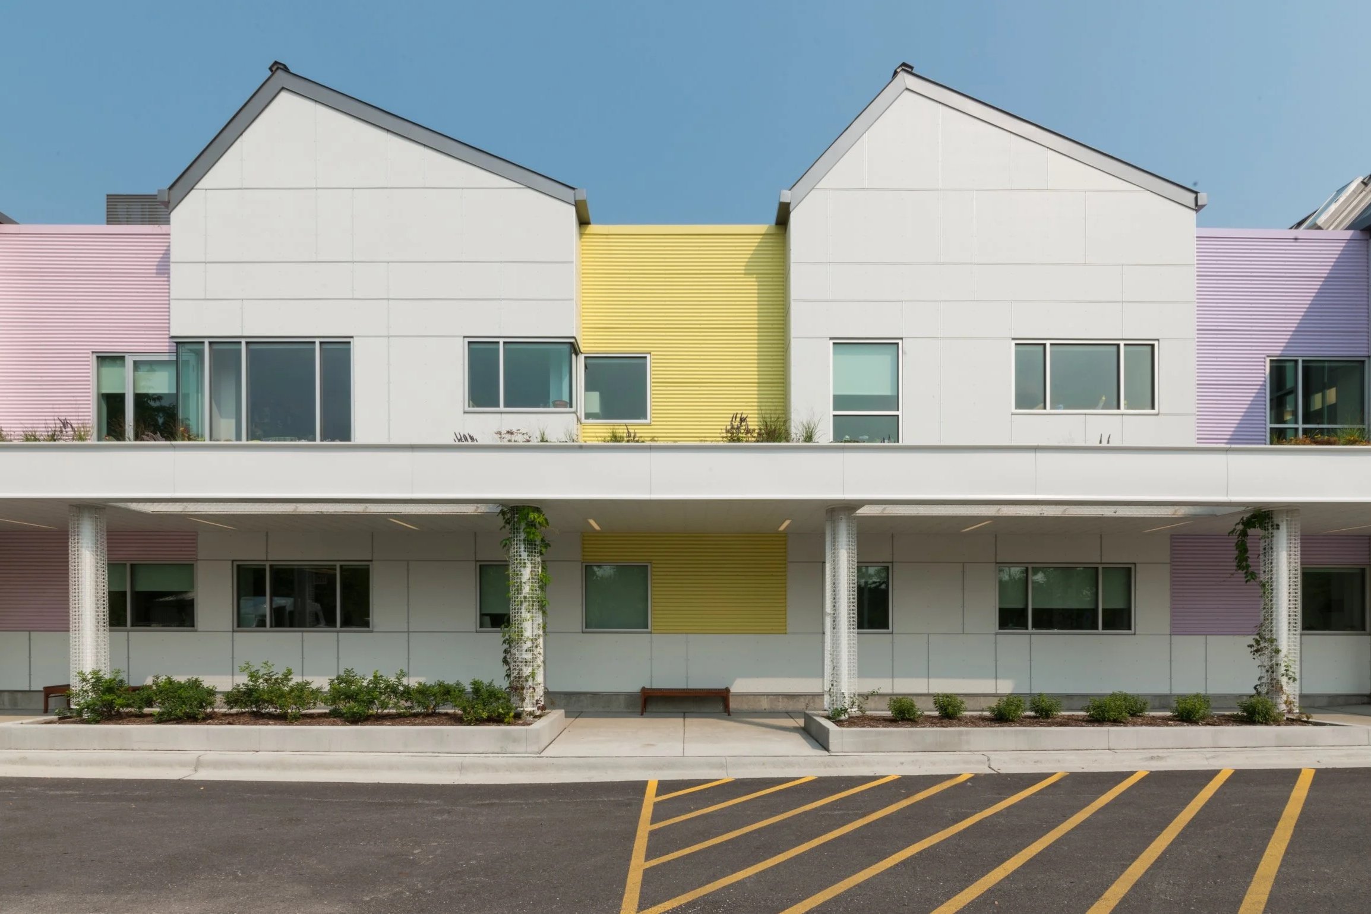
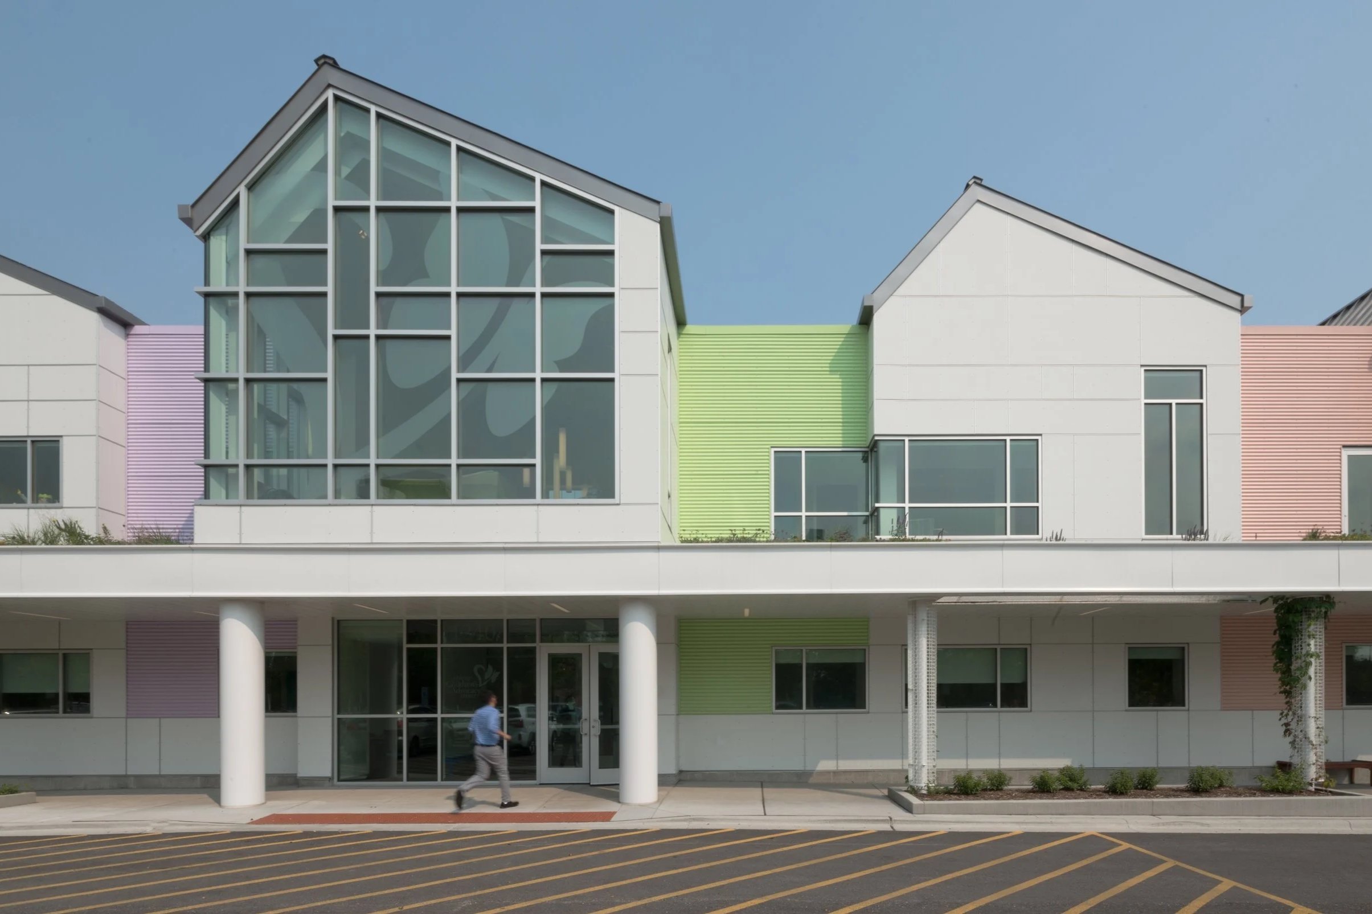
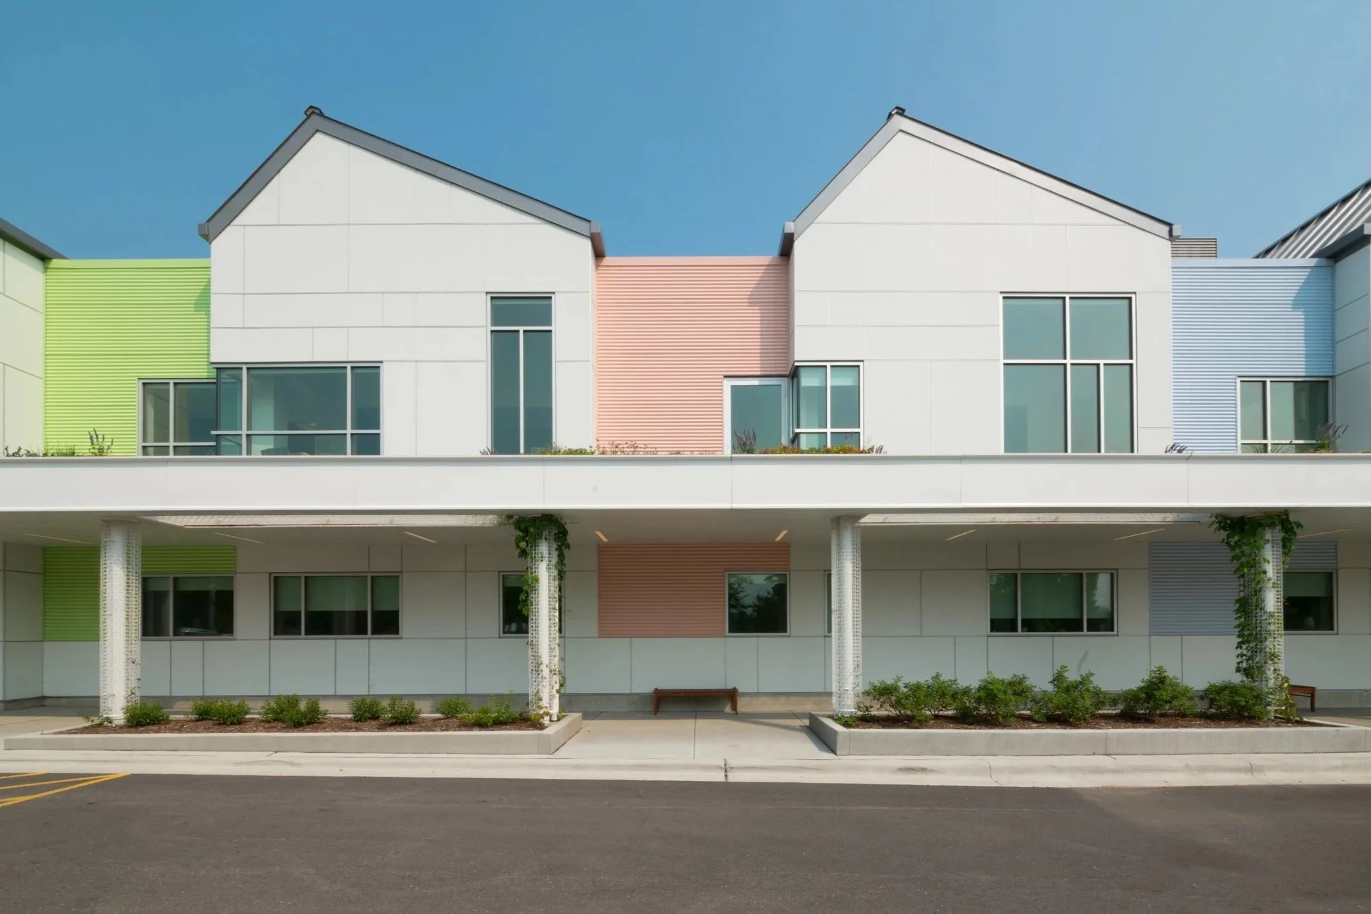
Rather than replicate Stanley Tigerman's original building, the addition respectfully reinterprets its scale, character, and child-centered spirit through a contemporary architectural language. Inspired by the rhythm of Chicago's iconic row houses, the design softens the institutional character of the facility, creating a familiar and approachable civic presence rooted in its neighborhood. A continuous "front porch" canopy and welcoming public spaces reinforce the Center's mission of openness, safety, and belonging, transforming the building into a trusted community resource that honors its legacy while embracing its future.